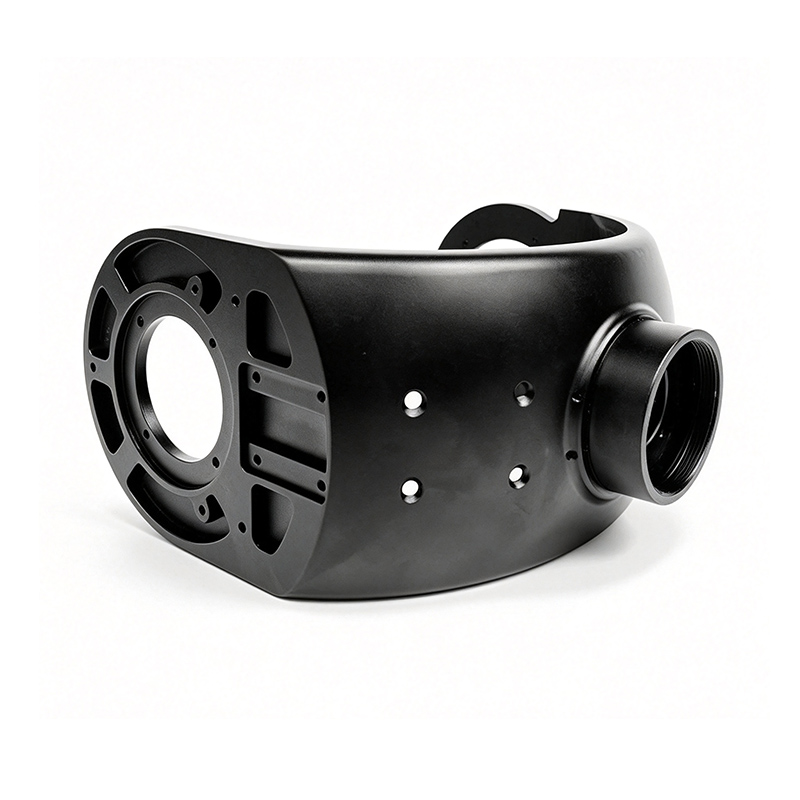


CNC UAV Camera Gimbal Brackets & Yoke Frames | 6061 Aluminum
- Bearing bores, lens-barrel threads and mounting flanges machined in one setup
- Dual-ring arm brackets with lightening windows — stiffness kept on the load path, mass removed where it is not
- Bore-to-bore concentricity within 0.02 mm, pre-compensated for anodize build-up
- 6061-T6 billet with matte black Type II anodize, 18–22 µm, sealed
- 5–10 day prototypes, 10-piece MOQ, free DFM review on every RFQ
| Tolerance Type | Description |
| Precision Tolerance | Parts are manufactured and inspected strictly according to your drawing specifications and GD&T annotations, with a minimum tolerance of ±0.05 mm. |
| General Tolerance | ±0.05 mm |
| Minimum Feature Size | 0.5 mm. The exact minimum feature size may vary depending on the part geometry and selected material. |
| Threading & Tapped Holes | Capable of machining any standard thread sizes, as well as customized thread specifications. |
| Edge Condition | Sharp edges are deburred and chamfered by default. |
| Surface Finishing | Anodizing, Powder Coating, Spray Painting, Laser Engraving, Silk Screen Printing |
| Minimum Wall Thickness | 0.5mm |
| Minimum End Mill Size | 0.5mm |
| Minimum Drill Hole Size | 1mm |
| Minimum Part Size | CNC Milling: 5 × 5 × 5 mm; CNC Turning: 2 × 2 mm; |
| Maximum Part Size | CNC Milling: 4000 × 1500 × 600 mm
CNC Turning: 200 × 500 mm |
What Is This Service
UAV structures live on a knife edge: every gram of airframe is a gram of payload or flight time, yet the same frame must survive hard landings and vibration spectra that would crack consumer hardware. CNC machining from billet is how serious drone programs square that circle.
What we fly-ready: center frames and folded-quad plates; motor mounts and arm tubes with integrated clamp interfaces; gimbal and camera cages; battery bays with thermal management; avionics trays and EMI-aware enclosures; fixed-wing spar fittings and control-surface hinges.
Mass engineering, not just machining: our DFM pass proposes pocketing strategies that cut mass 20–30% versus your baseline without dropping below fatigue margins — wall-thickness maps, FEA-informed rib placement and stress-relief features come back with the quote, free.
Vibration and fatigue discipline: 7075-T6 for high-load fittings, 6061 for general structure; sharp-corner radii specified by default to kill stress risers; anodize (Type II/III) chosen for the environment — hard coat where carbon-fiber contact or abrasion lives.
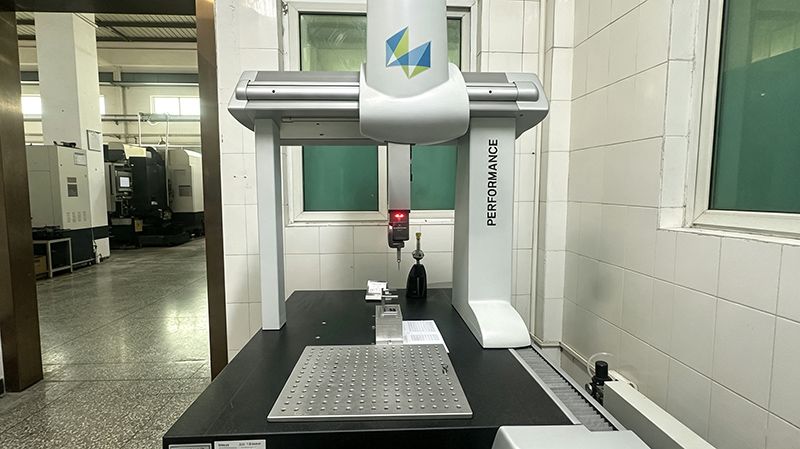
Program-scale readiness: from 5-piece flight-test sets to tens of thousands of frames per year. First articles include CMM reports; PPAP-style documentation available when your program feeds automotive or aerospace-adjacent customers.
Why Gimbal Programs Choose Rejin CNC
Bore-First Process Control
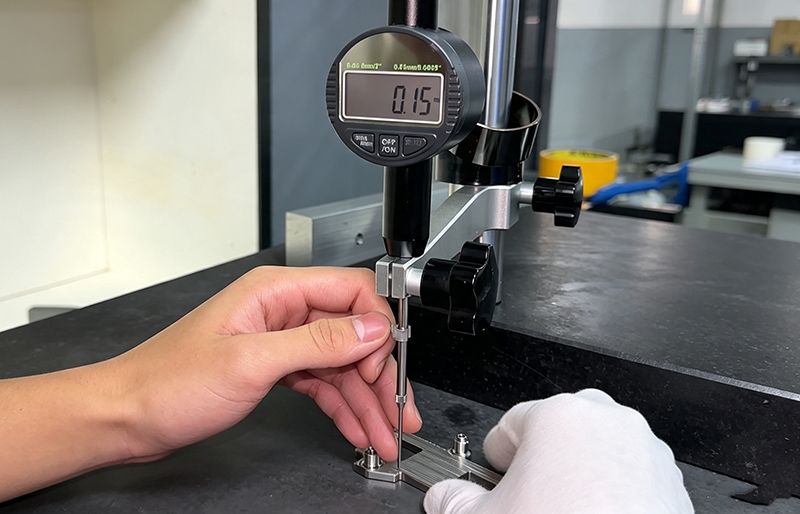
Bearing bores are turned, measured and logged before anodize; plating build-up is compensated per batch, so the fit you designed is the fit you install.
Stiffness Without Dead Mass
Rib and window layouts are reviewed in DFM before cutting — 15–25% lighter than bolted plate assemblies at equal torsional stiffness.
Prototype to Production, Same Fixture
Five-piece validation sets and 10k/year runs share the same CAM, workholding and inspection plan, so part 5,000 behaves like part 5.
Materials We Machine
From aerospace-grade aluminum to medical-certified engineering plastics, our in-house CNC machining centers work a broad range of metals and plastics under one roof.
Metals
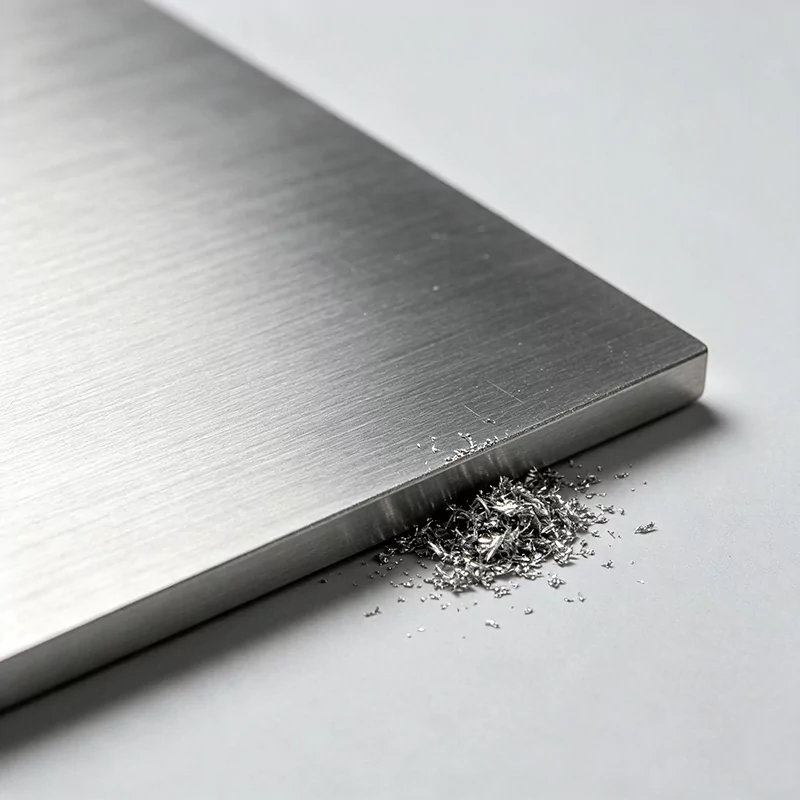
Aluminum
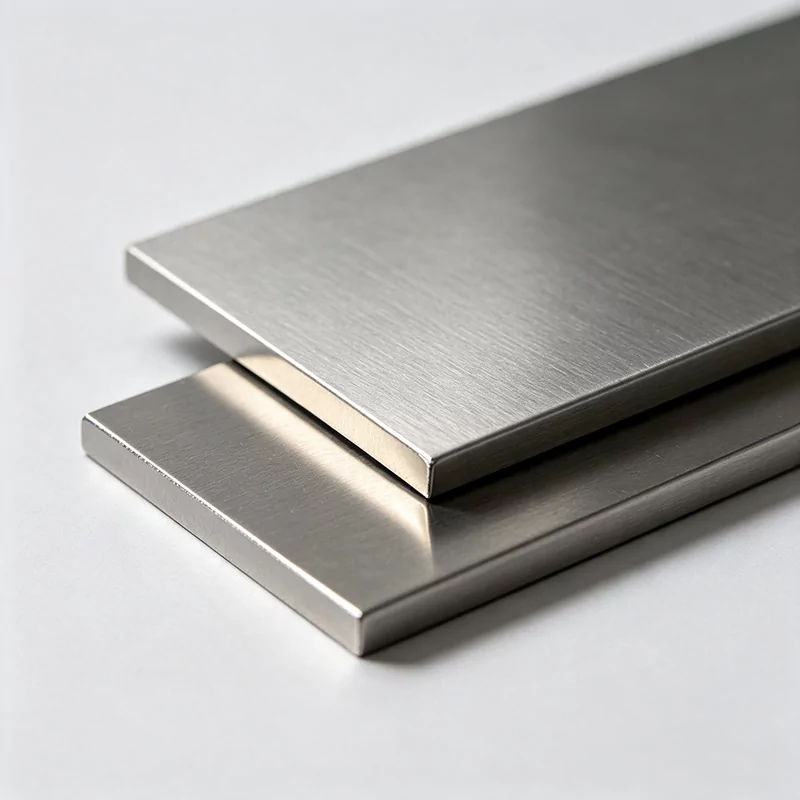
Stainless Steel
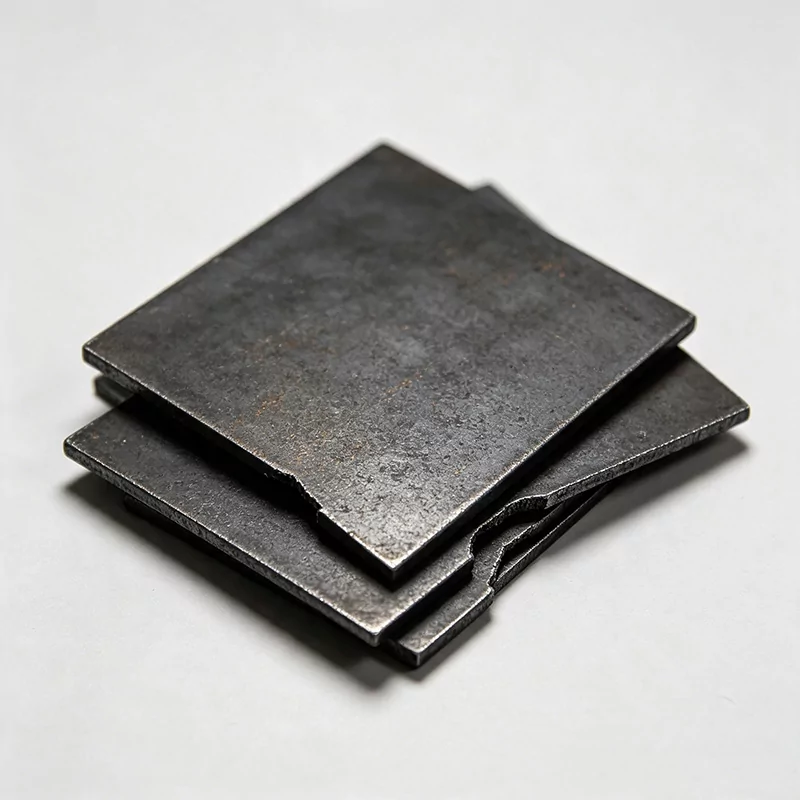
Carbon & Alloy Steel
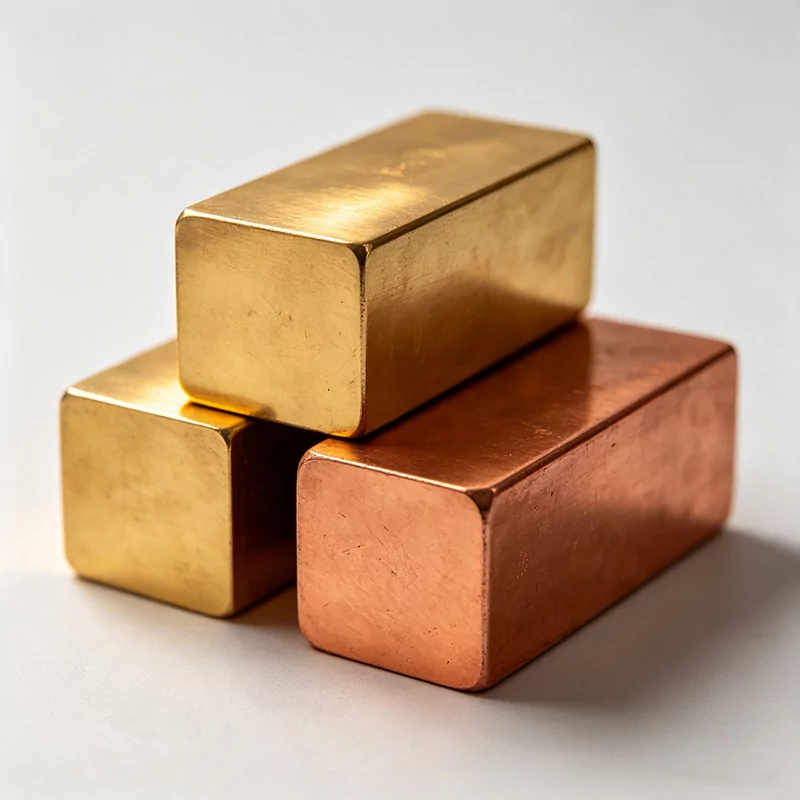
Brass & Copper
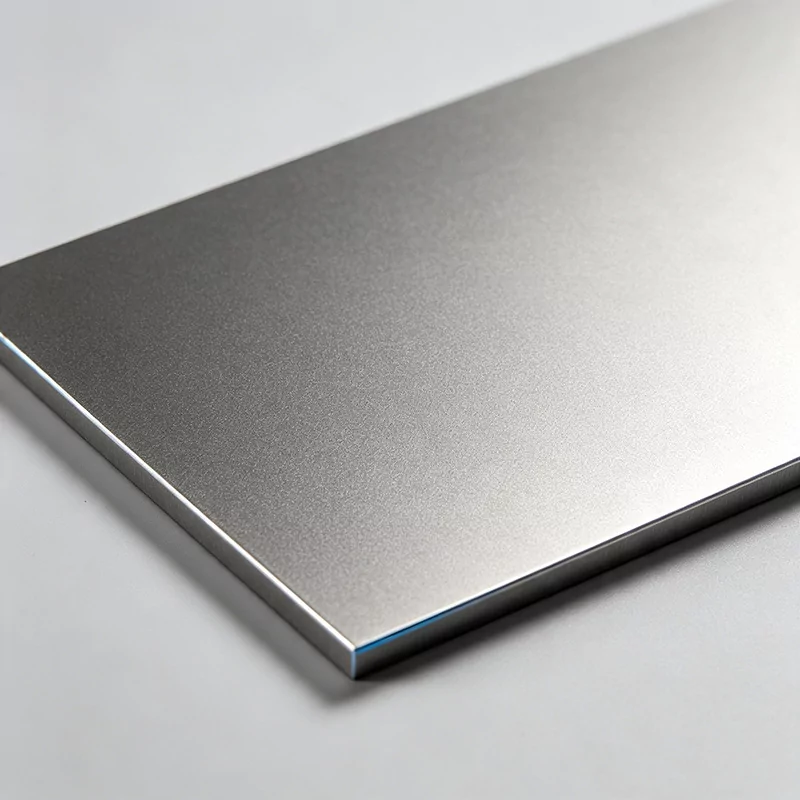
Titanium & Exotics
Engineering Plastics
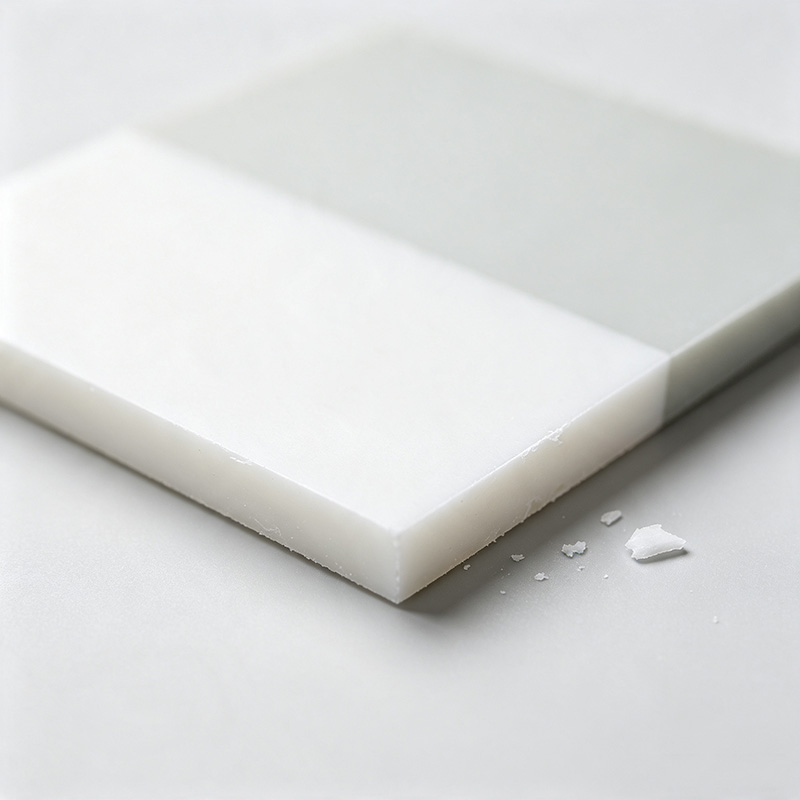
POM (Delrin)
Nylon (PA66)
PTFE (Teflon)
PEEK / PEI (Ultem)
ABS / PC / PMMA
Don’t see your material? Send your drawing for review — we will confirm availability and quote it.
Surface Finish Options
Functional and cosmetic finishes applied in-house or through vetted partners.
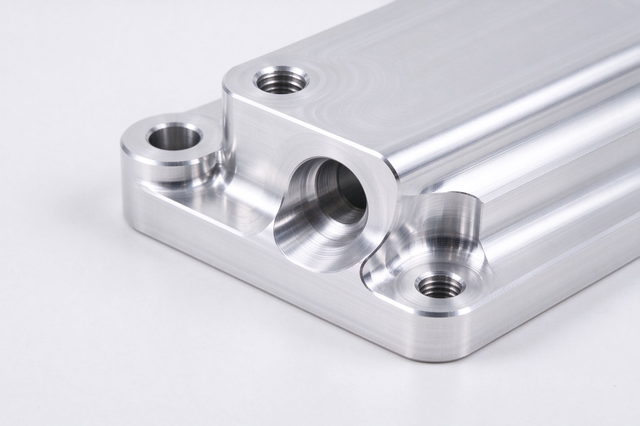
Clear Anodize
Type II protective anodize, natural silver finish.
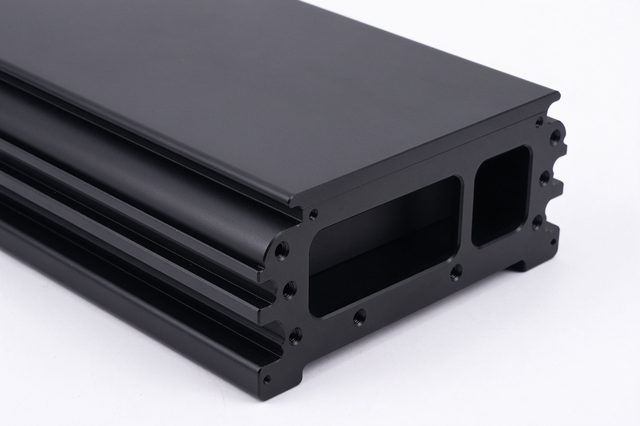
Black Hard Anodize
Type III hard coat, wear-resistant black.
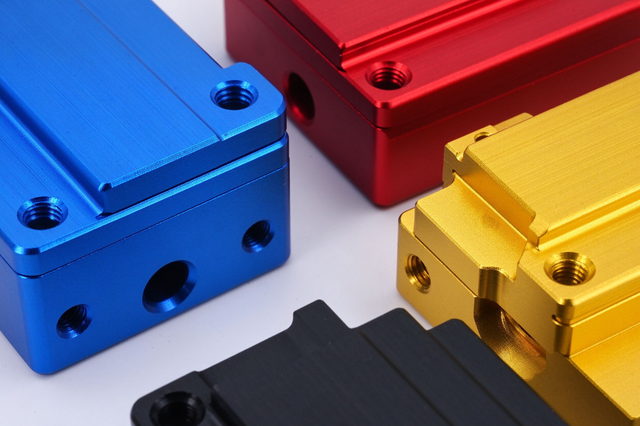
Color Anodize
Blue, red, gold, green dye for audio and 3C.
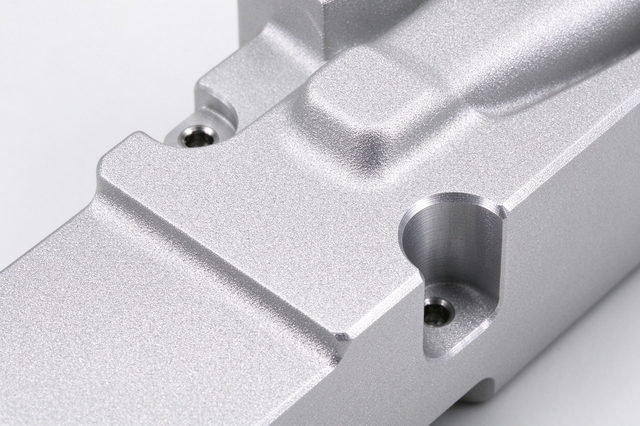
Bead Blast
Uniform matte texture, hides machining marks.
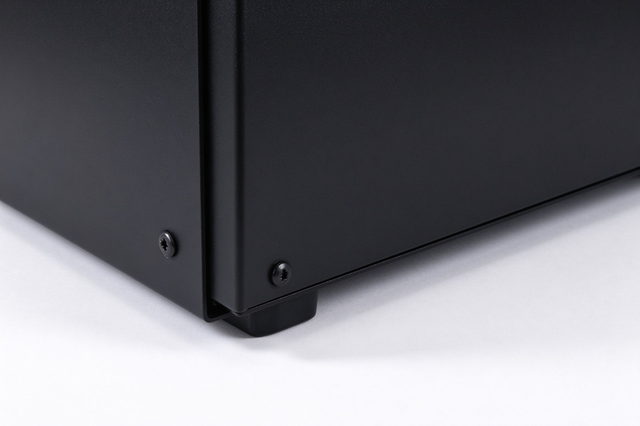
Powder Coating
Durable corrosion-resistant RAL colors.
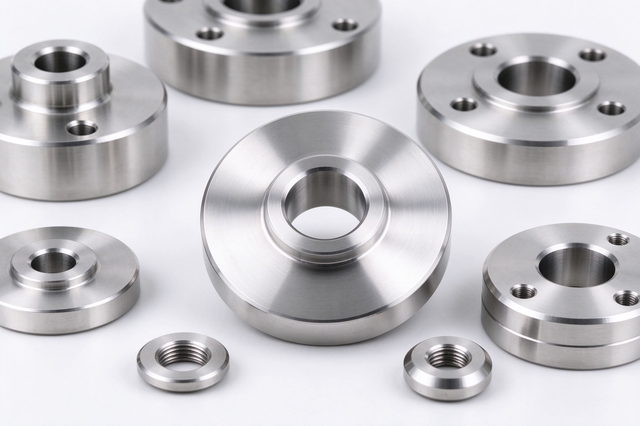
Passivation
Removes free iron, boosts stainless corrosion.
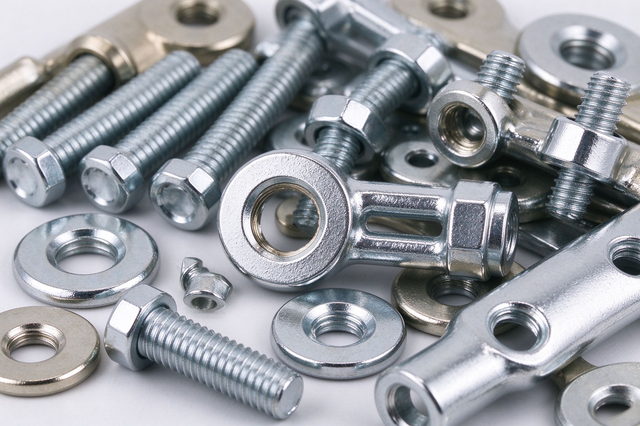
Plating
Zinc, nickel, chrome, tin for connectors.
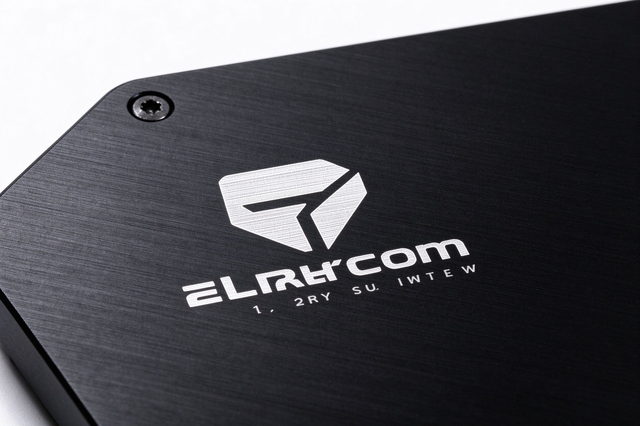
Laser Marking
Permanent non-contact logos and serials.
From Drawing to Delivery
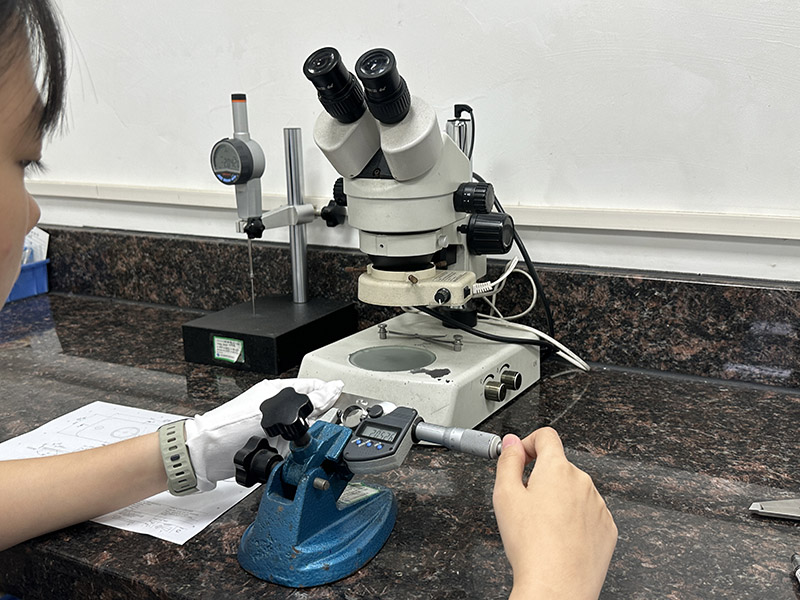
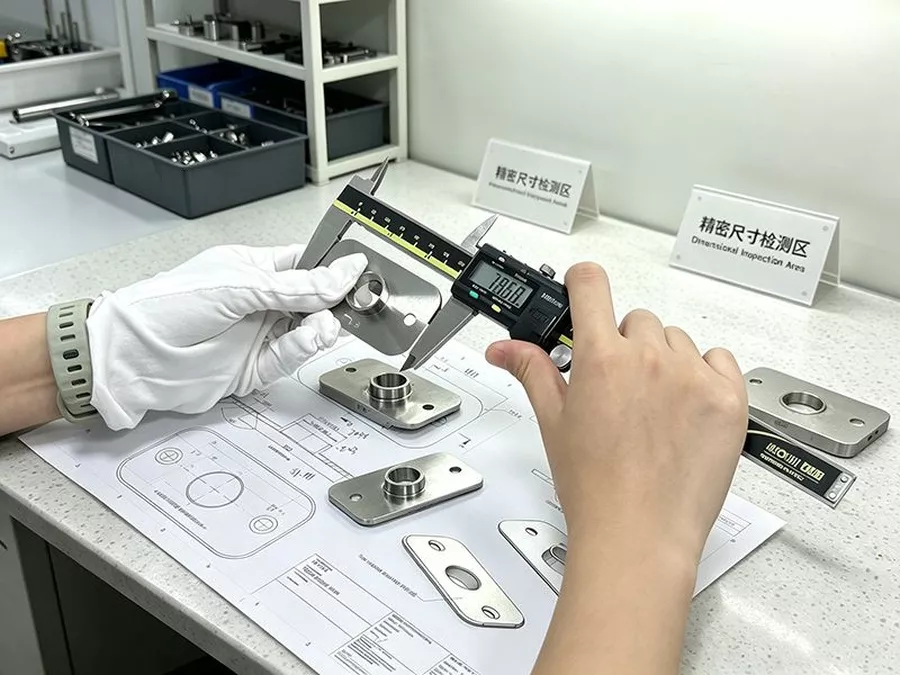
Quality You Can Verify


More Products in This Category
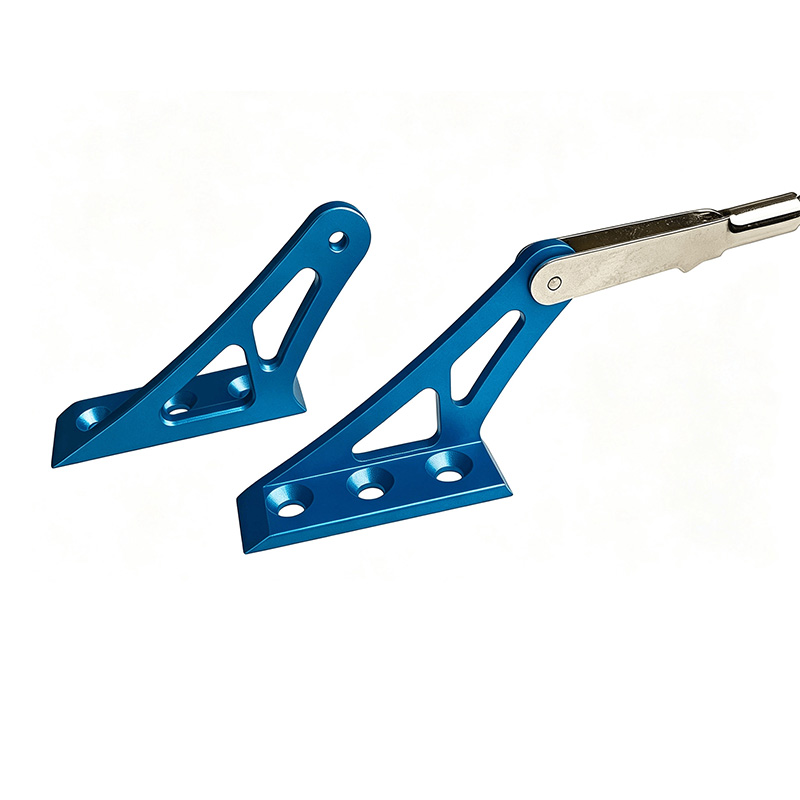
Custom CNC aluminum servo control horns for RC fixed-wing aircraft and UAVs - blue anodized L/R pairs, +/-0.01mm pivot, quick-release pin, 1-3 day prototypes.
View Product →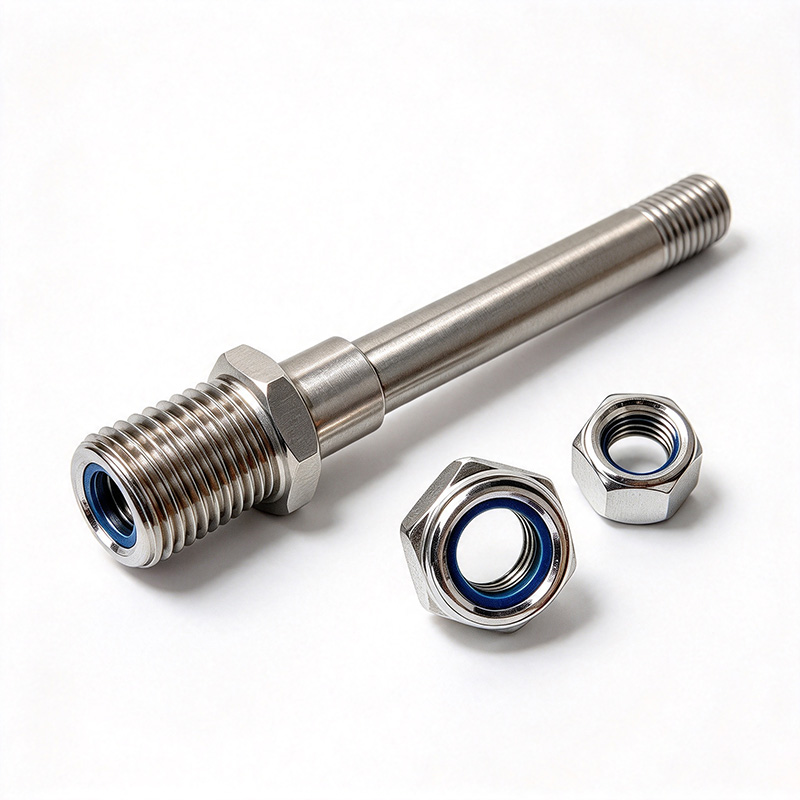
Custom CNC stainless steel landing gear wheel axles for RC aircraft and UAVs - M10/M12, hex flange, nylon lock nuts, 1-3 day prototypes.
View Product →
Custom CNC brass and steel fuel clunk pickups for RC aircraft fuel tanks - weighted barbed tails, bronze filters, 1-3 day samples.
View Product →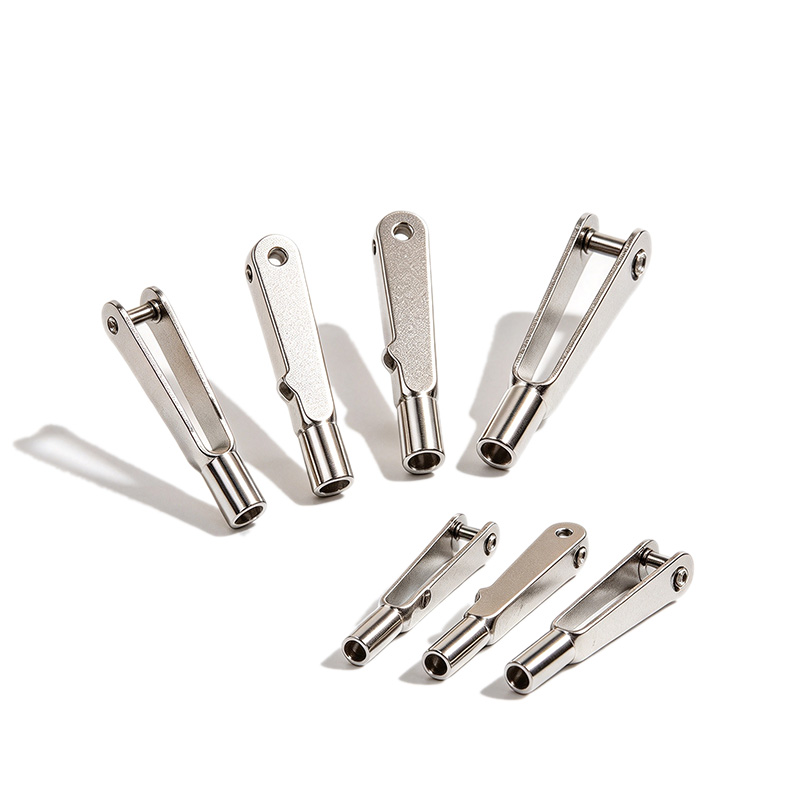
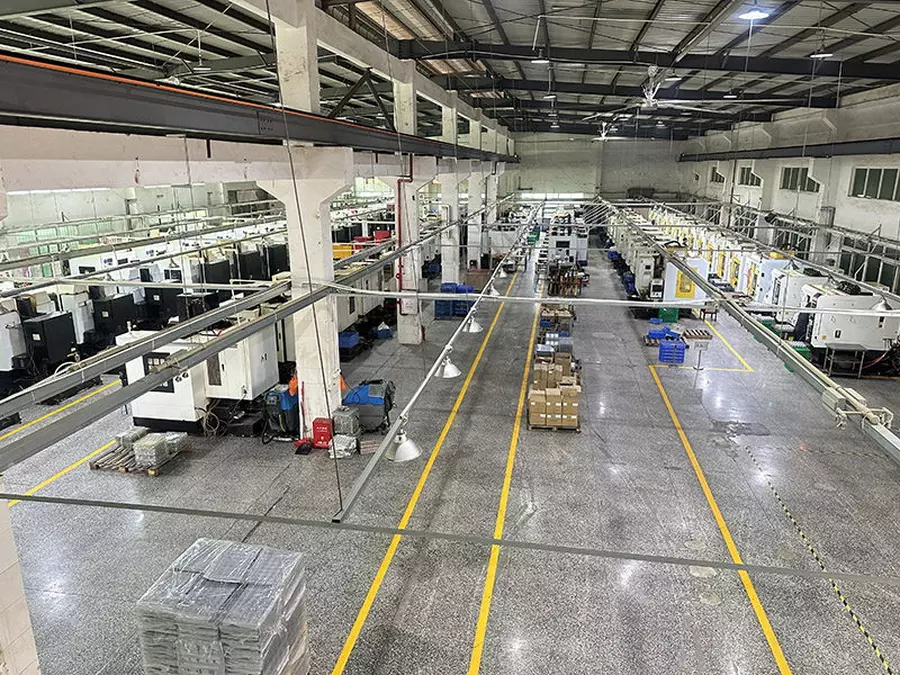
Inside Our Factory — 200+ Machines Under One Roof
Vertical Machining Centers
High-efficiency VMCs for prototype, mid-volume and large-batch metal parts production.
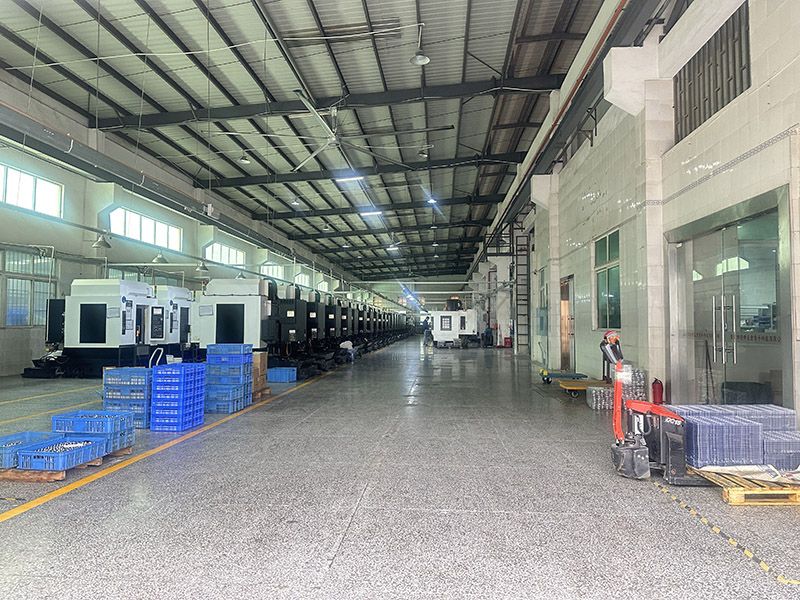
Drill & Tap Machining Centers
Integrated drilling, tapping and milling shortens lead time for aluminum enclosures.
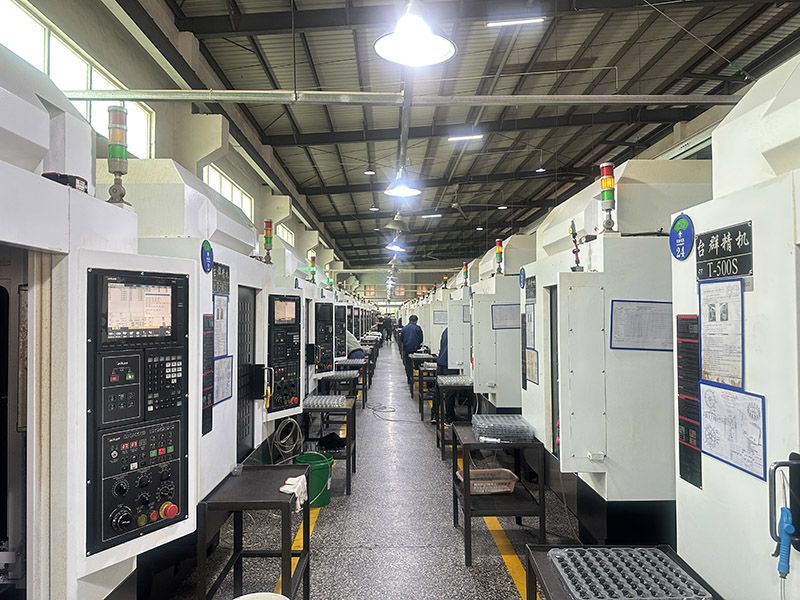
Multi-Function Machining Shop
Combined drilling-milling lines support both small batches and volume OEM orders.
CNC Production Workshop
Well-organized production zones support everything from one-off parts to mass programs.
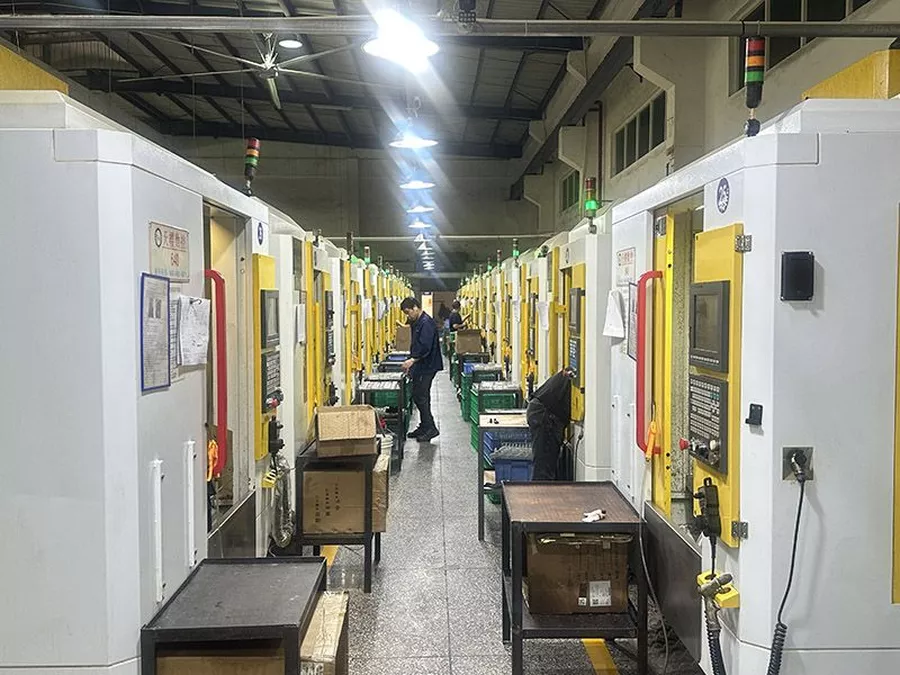
Standard CNC Lines
Systematic line layout raises machining efficiency and guarantees on-time delivery.
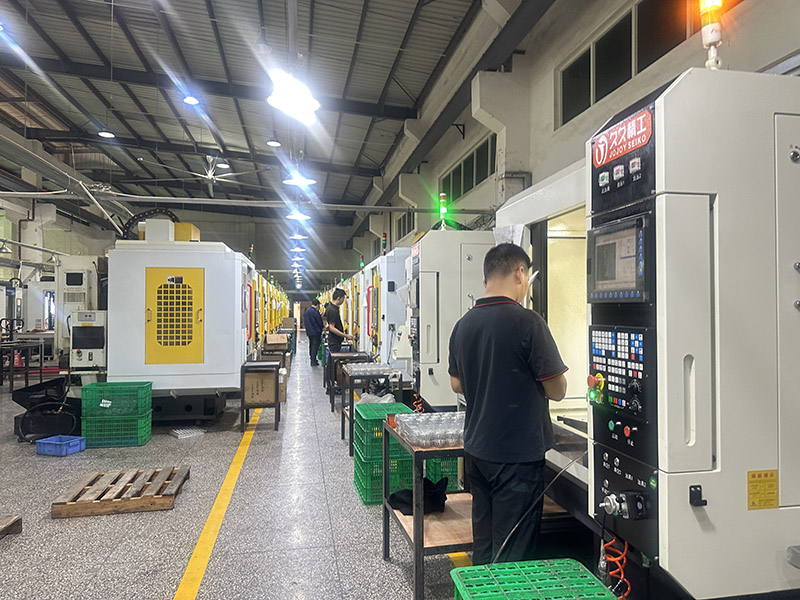
5-Axis Machining Equipment
Complete CNC equipment set enables stable continuous running for OEM volumes.
Dongguan, China · 200+ CNC machines · In-house anodizing & laser cutting · Visitors and third-party inspections welcome.
Quality, Engineering & Logistics — Built for Global Buyers

IATF 16949 & ISO 9001 Certified
Fully certified quality management system. Every batch ships with material certificates and inspection reports you can trust.

Free DFM Engineering Support
Our engineers review every drawing upfront — flagging tolerances, undercuts and cost drivers before a single chip is cut.

Secure Packaging & Global Shipping
Custom foam, wooden crates and FBA-ready packaging. Door-to-door freight to 60+ countries with full tracking.
Frequently Asked Questions
Can you hold bearing-bore tolerance through black anodizing?
Which aluminum grade should I specify for a gimbal bracket?
Will a new bracket change my gimbal balance or calibration?
What is your MOQ and prototype lead time?
SIMPLE PROCESS
What Happens After You Click Send?
Your message lands directly with our senior engineers — instantly acknowledged.
We study your requirements and propose a workable solution with material & process options.
Detailed quotation with specs, options and lead time — no hidden fees.
Approve the sample, then we mass-produce with full QC and on-time shipping.
WhatsApp: +86 13790500374
Email: info@rejincnc.com
Scan this QR code with your WeChat app to add us as a contact — send drawings, get quotes within 24 hours and chat with our engineers directly.
Custom Quote Within 24 Hours
Your CAD files are kept strictly confidential. Quotation within 24 hours.