
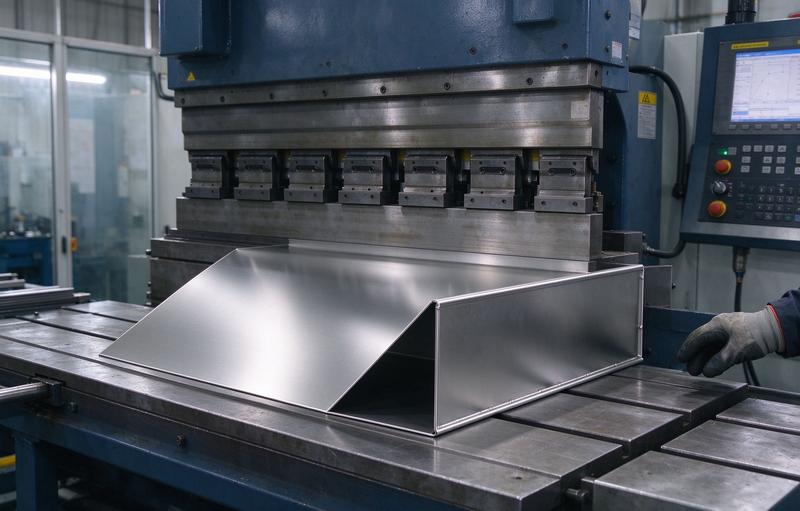
Alongside our CNC core, we offer precision sheet metal fabrication for enclosures, brackets, chassis and shield cans — punched, laser-cut, bent and welded, with powder coat or anodize. We typically use this when a customer needs a complete enclosure around a CNC-machined front panel, rather than as a standalone line.
| Process | Detail |
|---|---|
| Material thickness | 0.5 – 4.0 mm (steel/aluminum/stainless) |
| Punching / laser cutting | CNC turret punch and fiber laser |
| Bending | Press brake up to 1600 mm, ±0.1 mm angular accuracy |
| Welding | TIG / MIG / spot welding, grinding and finishing |
| Surface | Powder coat, anodize, brushed, bead blast |
Real components shipped to overseas buyers — not generic stock photos.
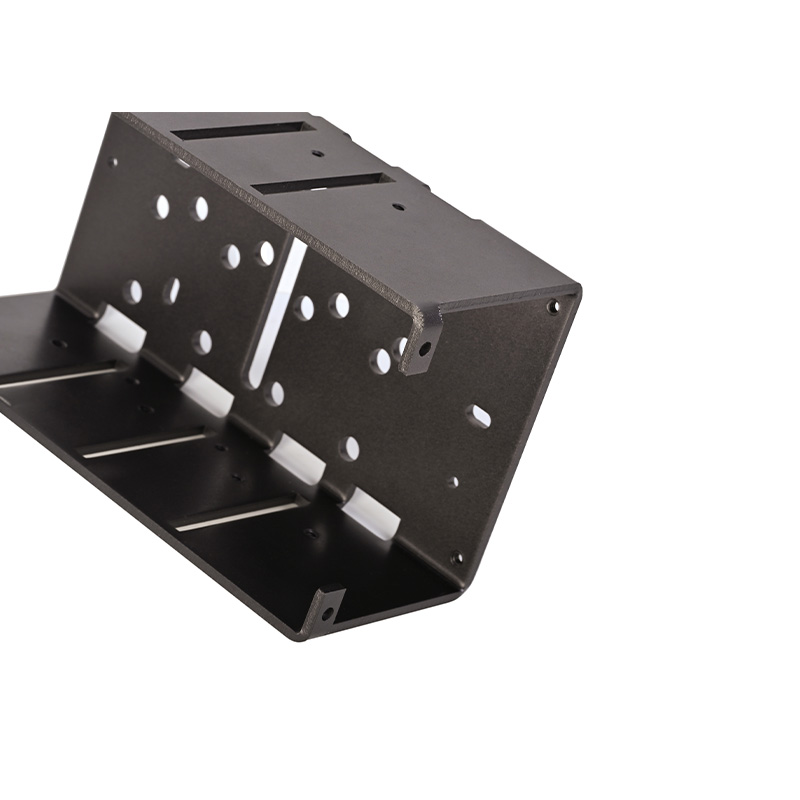
Laser-cut, bent and welded. Server racks, electrical boxes, equipment housings.
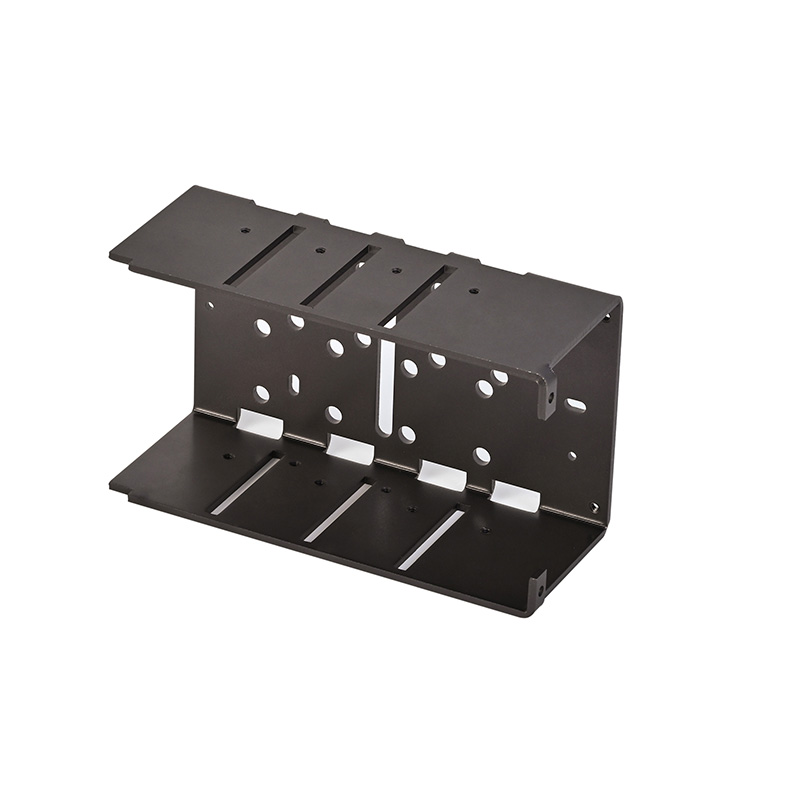
Precision bent brackets, L-brackets and equipment mounting plates.

Flat sheets up to 6 mm. Gaskets, shims, decorative and structural panels.
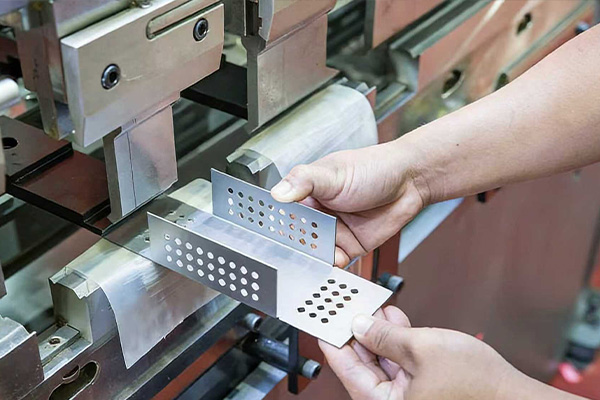
EMI shielding, ventilation grilles, mounting holes and louvers.
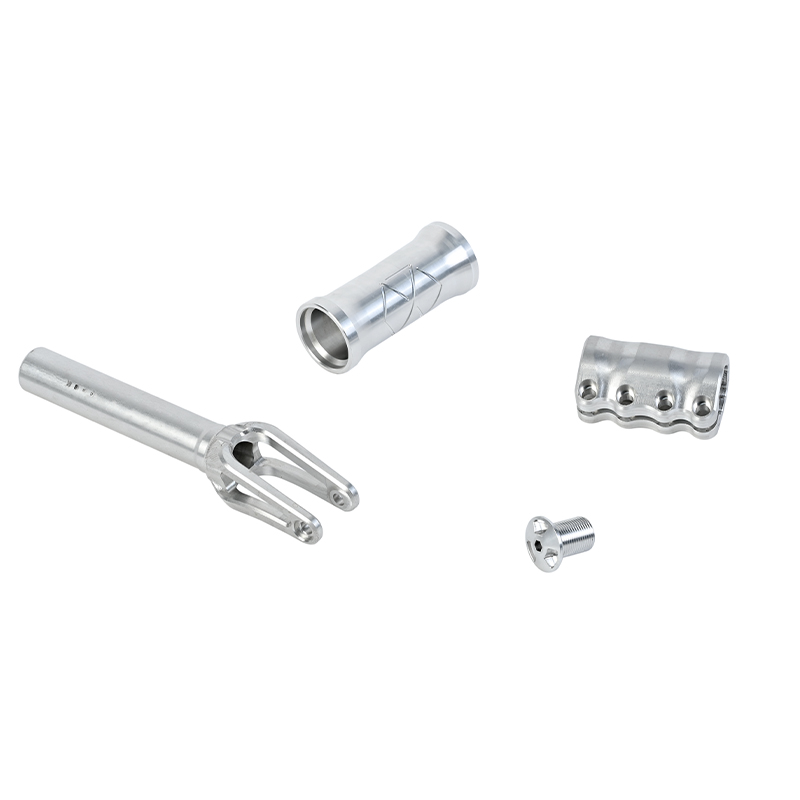
Bike frames, e-scooter brackets, battery trays and structural components.
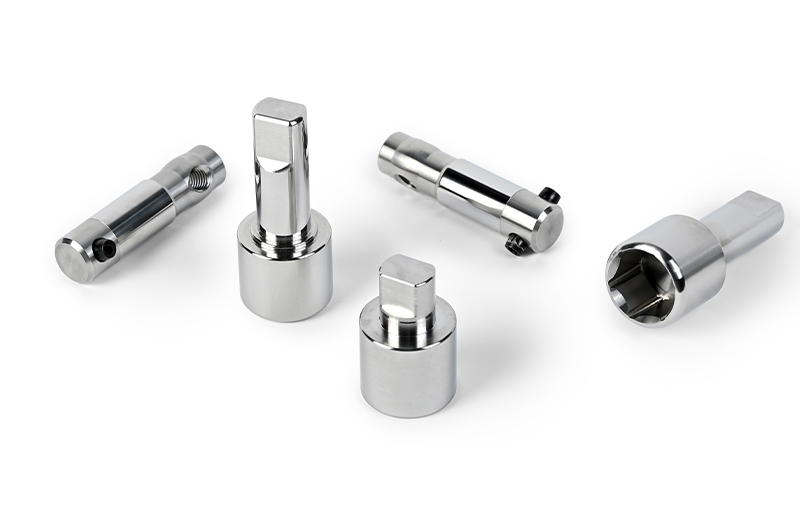
Stainless exhaust brackets, battery trays and underbody reinforcement.
Six reasons engineering teams send us drawings instead of another quote request.
Hold ±0.005 mm on critical features with in-process probing and CMM first-article reports on every batch.
A senior engineer reviews your drawing — not a sales rep. We flag tolerance, undercut and cost drivers before quoting.
1–10 piece prototypes ship in 3–7 days. Rush 24-hour service available for urgent development cycles.
200+ CNC mills, lathes and 5-axis machines under one roof. No subcontracting — we control quality and lead time.
Door-to-door DHL/FedEx or sea freight. Full tracking, customs handled, FBA-ready packaging on request.
Standard NDA before quoting. Files stored on encrypted internal servers, never shared or reused.
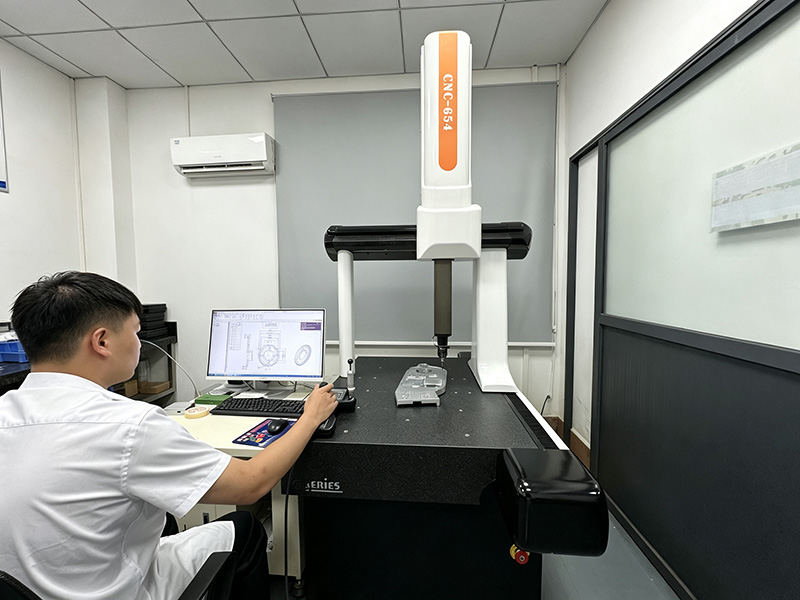
Verify critical dimensions, hole positions and complex GD&T geometric tolerances via professional CMM equipment. Full 3D scanning avoids assembly defects for complex machined components.
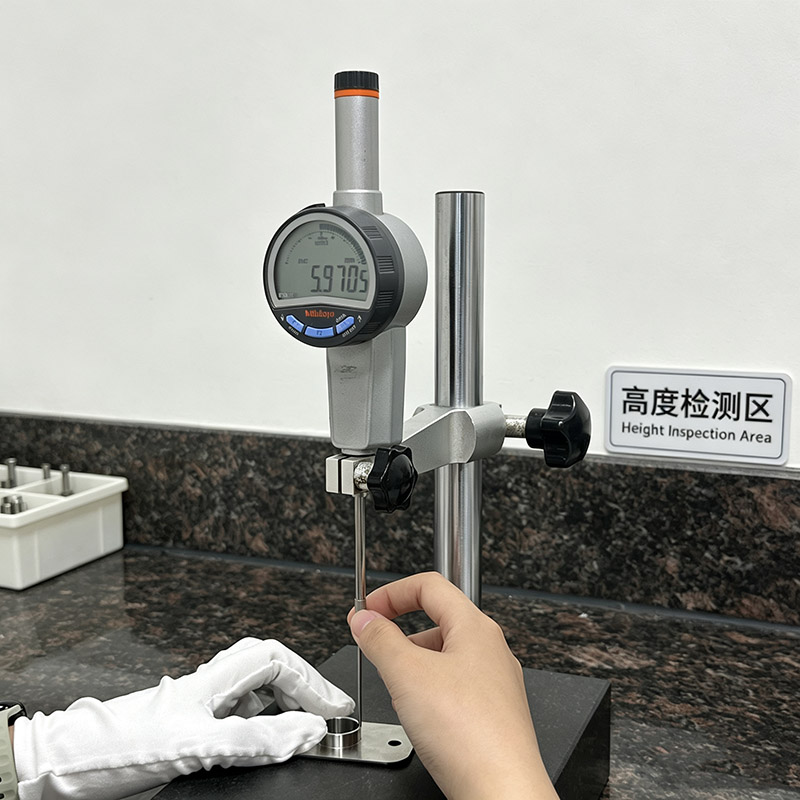
Continuous in-process dimensional testing with precision measuring tools. Early defect identification minimizes scrap risk during mass OEM production.
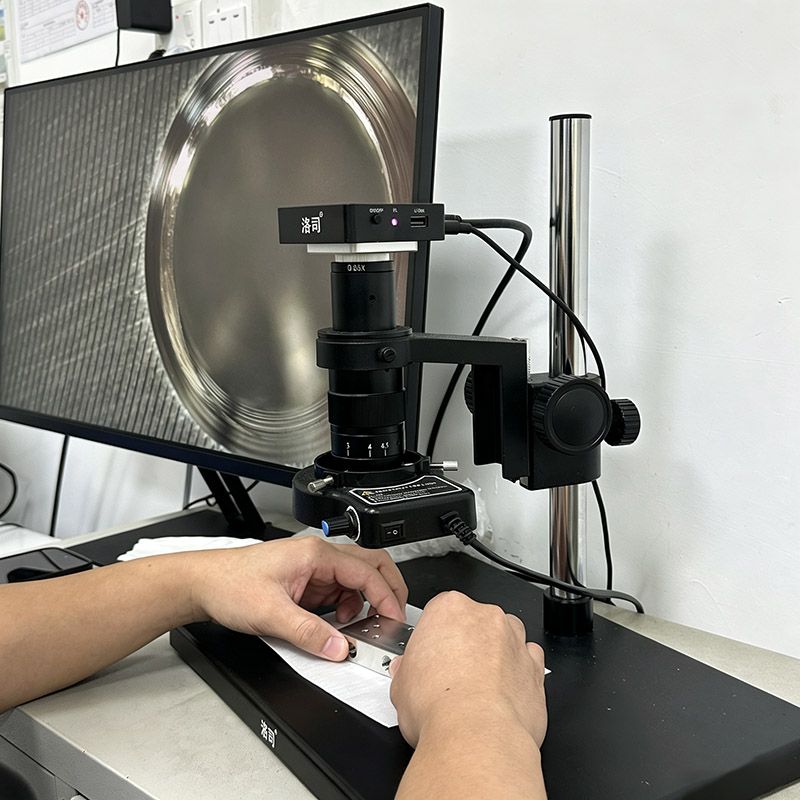
Strict inspection on surface finish, scratches, burrs and coating defects. Meet strict appearance requirements of aluminum alloy housings.
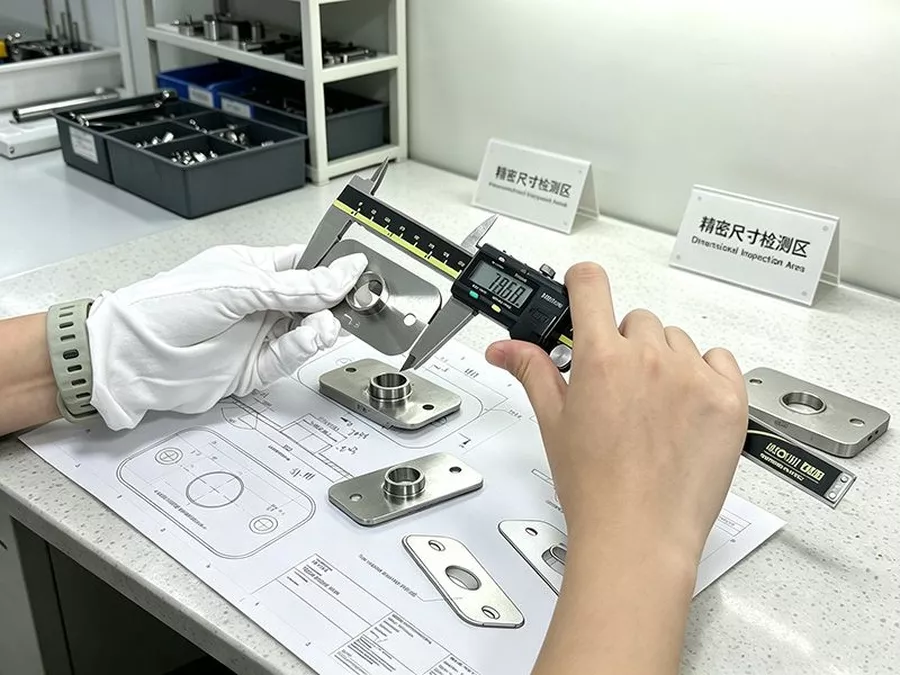
Standardized first article inspection before mass production. Deliver formal FAI reports to stabilize dimensional consistency for bulk orders.
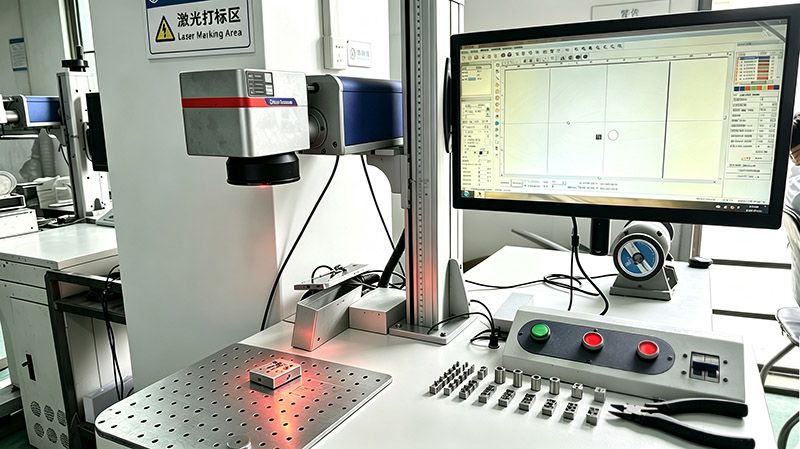
Complete material certification & batch records. All machined parts can trace back to raw material source for IATF 16949 automotive compliance.
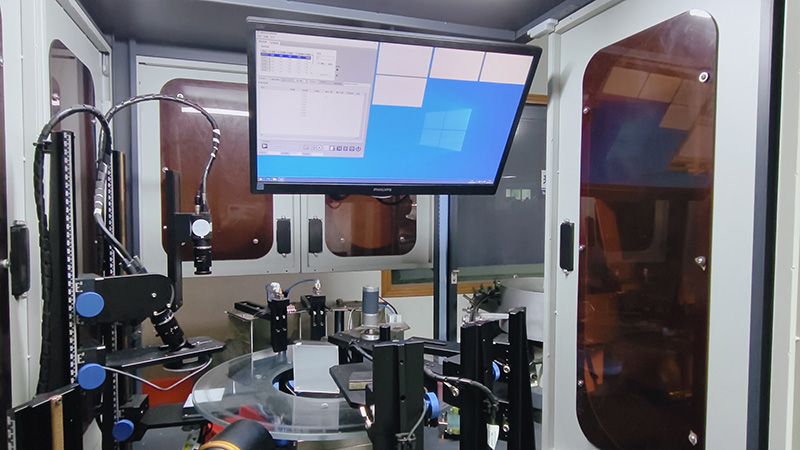
Comprehensive final functional inspections to identify hidden defects that dimension testing cannot catch, guarantee stable part performance.
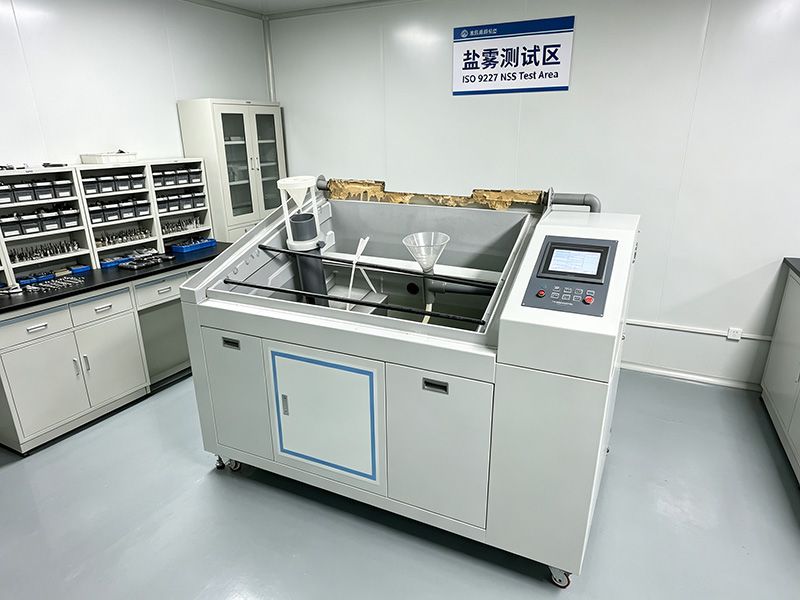
Neutral salt spray chamber evaluates anti-corrosion performance of anodized, plated and coated CNC parts, verifying long-term outdoor and humid-environment durability to ASTM B117 standards.
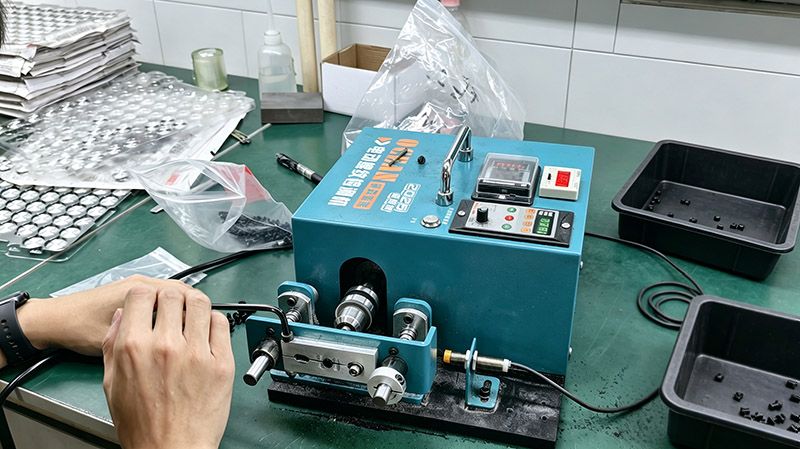
Simulate real-world working conditions — temperature cycling, vibration and repeated load — to verify long-term mechanical reliability and prevent premature field failure of precision machined components.
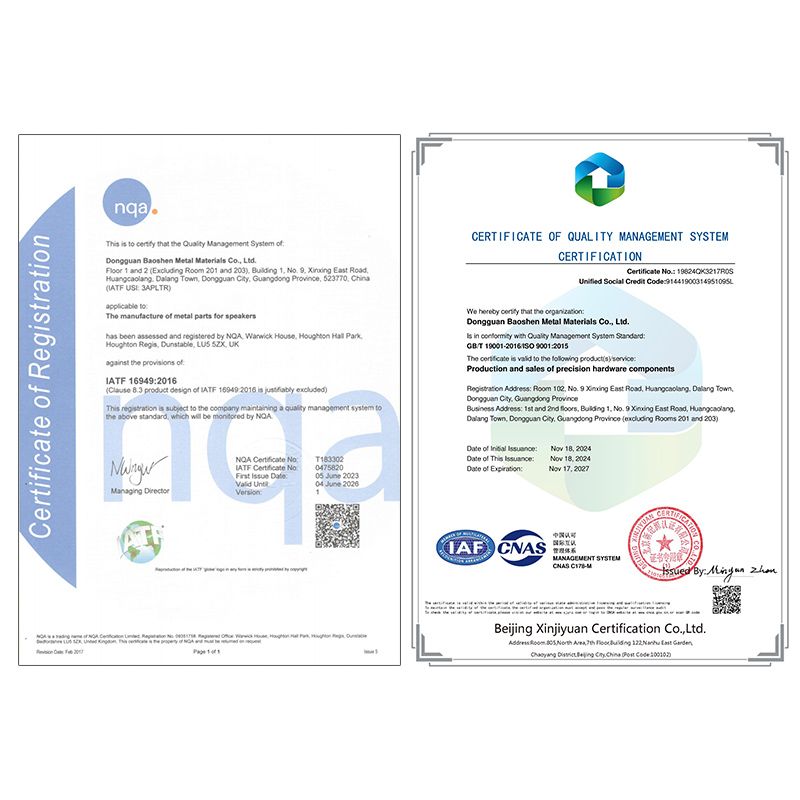
Fully certified quality management system. Every batch ships with material certificates and inspection reports you can trust.
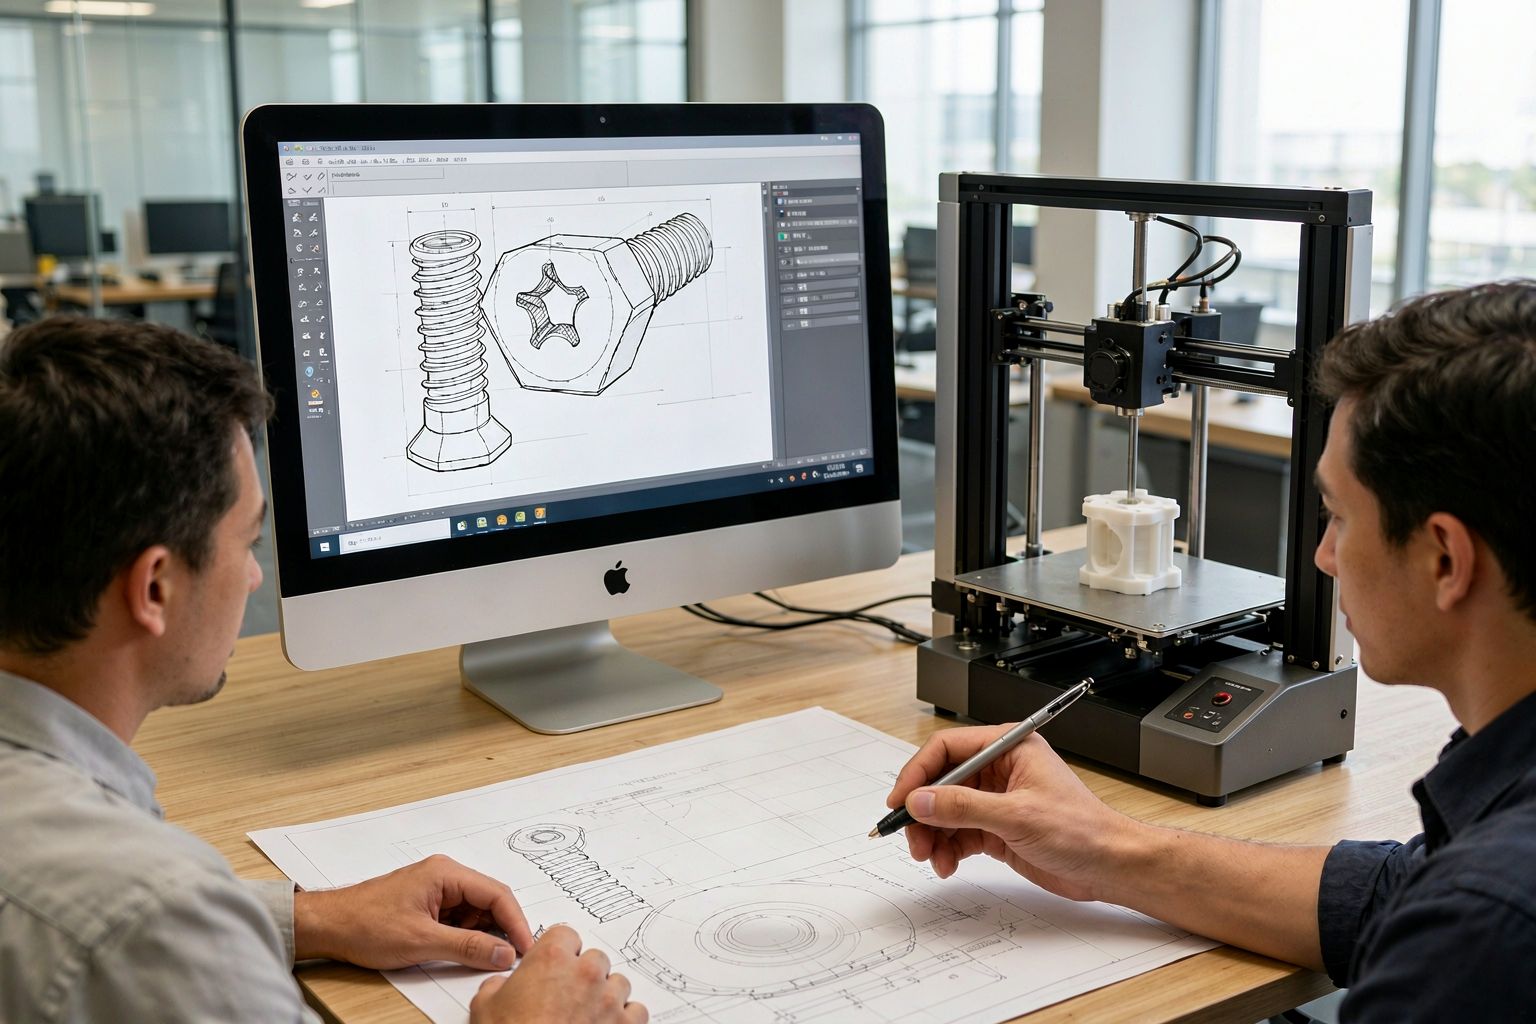
Our engineers review every drawing upfront — flagging tolerances, undercuts and cost drivers before a single chip is cut.
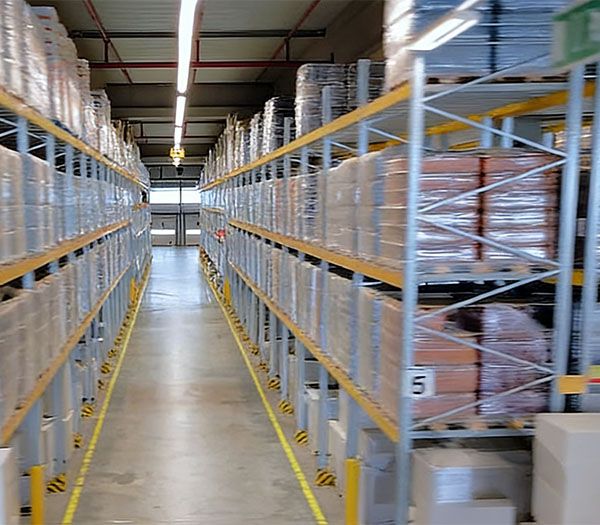
Custom foam, wooden crates and FBA-ready packaging. Door-to-door freight to 60+ countries with full tracking.
Your message lands directly with our senior engineers — instantly acknowledged.
We study your requirements and propose a workable solution with material & process options.
Detailed quotation with specs, options and lead time — no hidden fees.
Approve the sample, then we mass-produce with full QC and on-time shipping.
WhatsApp: +86 13790500374
Email: info@rejincnc.com
Your CAD files are kept strictly confidential. Quotation within 24 hours.