

A premium European audio brand spent eight months and twelve failed suppliers hunting for enclosures that held tolerance at volume. Rejin CNC machined their thin-wall 6063-T5 aluminum enclosure to ±0.01 mm — brushed, black-anodized and CMM-verified — then shipped 20,000+ units a month on schedule for three straight years.
A real engineering story — the search, the failures, and the first DFM call that changed everything.
Every difficult CNC project starts with a problem nobody else wants to solve. This one started in Germany, where a premium audio brand was preparing to launch a new generation of control units.
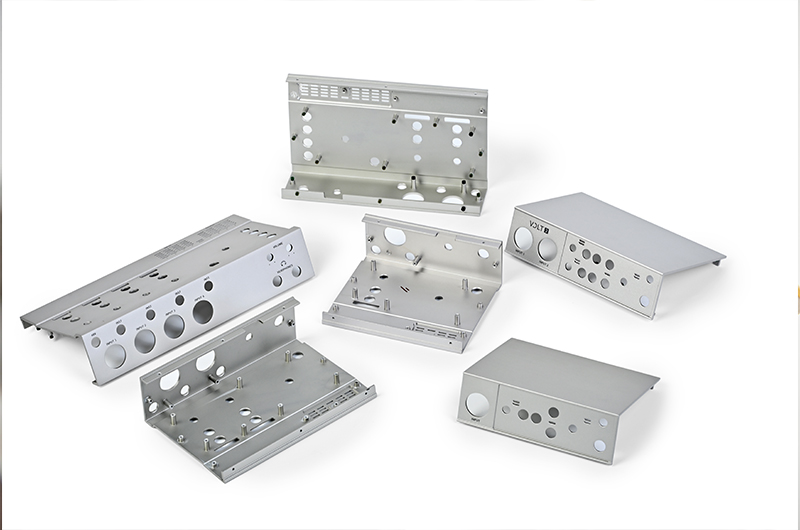
The industrial design was stunning: a slim, minimalist enclosure in brushed, black-anodized aluminum. The engineering team loved it. The manufacturing team did not. The enclosure was compact, with wall sections as thin as 1.2 mm, visible surfaces that demanded a perfectly horizontal brushed texture, and a black anodized finish that had to stay color-stable across tens of thousands of parts. On paper, it looked like a routine CNC job. In reality, it was a test that most machine shops quietly failed.
For eight months, the brand’s sourcing team searched. They evaluated machine shops in three countries, ordered sample parts from more than a dozen candidates. Some delivered accurate dimensions but rough, blotchy surfaces. Some produced a beautiful first article — and then could never repeat it at volume. One factory quoted an attractive price, quietly outsourced the anodizing to a third party, and the color drifted from batch to batch. Another could only run short runs of 500 parts, with no capacity to scale.
Samples were good. Production was not. That is the classic gap in custom CNC machining, and it was costing the brand its entire launch calendar.
How Rejin CNC entered the picture. The brand’s sourcing team was referred to Rejin CNC by an industry contact. Instead of quoting the drawing as-is — the way every previous supplier had done — our engineers ran a free DFM review and came back with three pages of findings: two sharp internal corners that would create stress risers and risk cracking during anodizing, an undersized thread depth on the mounting boss, and a suggested wall-thickness adjustment that would cut distortion risk in half without changing the design language. The review took 48 hours. It was delivered before any purchase order existed.
That single DFM review is what turned the conversation into a first sample order. The first article passed every single check on the customer’s list — dimension, surface, color, assembly fit. It did not just meet the standard; it set the baseline that every batch since has been measured against.
Six problems, repeated across more than a dozen candidate shops.
Black anodized batches drifted by ΔE > 3.0 against the master sample — unacceptable on a premium retail product where every unit must match.
Brushing direction and depth varied from part to part and even within the same batch, ruining the “one continuous grain” look the design required.
1.2 mm wall sections warped during machining, leaving uneven gaps at assembly and forcing costly manual rework.
Shops that handled 500-piece prototypes could not hold quality at 5,000, let alone 20,000+ units per month.
Missed ship dates and last-minute excuses forced the brand to keep unsafe inventory buffers and risk its retail calendar.
Drawings were quoted as-is. Design issues surfaced only after tooling was cut and money was already spent.
A compact control-unit enclosure for a European high-end audio brand — engineered for precision fit, a horizontal brushed texture and color-stable black anodizing, produced from a single supplier with machining, finishing, laser marking and QC all in-house.
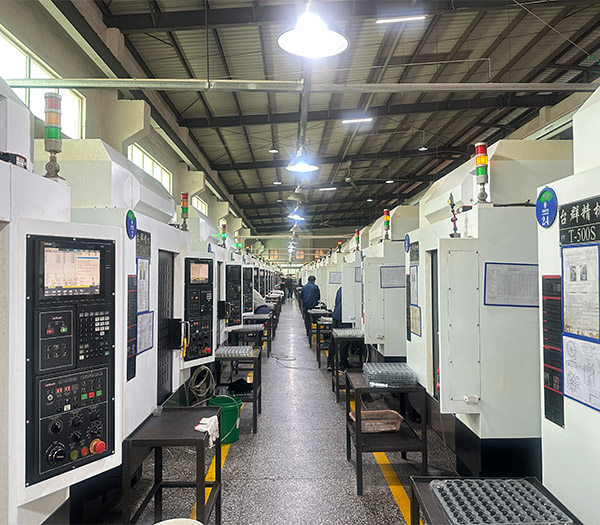
The difference was never a single machine — it was a complete engineering system built around one part.
Extrusion gave us a near-net inner cavity and stable material properties run after run — lower machining stock, lower cost, and far better anodizing response than die-cast blanks other shops had proposed.
Custom vacuum fixtures and precision soft jaws hold every part identically without squeezing the 1.2 mm walls — the foundation of repeatable ±0.01 mm tolerance.
Roughing removes stock and releases internal stress; parts settle; then finishing passes hold final geometry. Toolpaths are optimized for constant chip load and minimal tool deflection.
Dedicated brushing fixtures fix feed direction and pressure; anodizing bath chemistry is titrated per tank and color is verified against a retained master sample every batch.
Key mounting and assembly features are measured on a CMM for every part in every batch — not sampled, not eyeballed — with data archived per production lot.
A dedicated machining cell and fixed monthly production windows protect this program’s lead time, so the brand can commit dates to its retail calendar with confidence.
Real problems from the production floor — root cause, fix, and the result we hold today.
Every step is documented with in-process inspection, so quality is built in — not inspected in at the end.
Engineers reviewed the CAD, optimized wall thickness and machining stock, then designed custom vacuum fixtures to hold every part identically — the foundation of repeatable tolerance.
3-axis and 4-axis CNC milling centers rough and finish in separated operations, holding ±0.01 mm on critical features with constant chip-load toolpaths.
Automated and manual deburring removes edge marks, then parts are cleaned and prepped so the brushed texture comes out flawless.
Horizontal brushing gives the signature grain; sulfuric anodizing in a titrated bath produces a color-stable black, verified against the master sample.
Logos, model numbers and regulatory marks are laser-marked with fixture-located precision for sharp, fade-resistant graphics.
Every part is CMM-checked on critical dimensions, color-verified and individually wrapped to prevent scratches before export packaging.
Every key specification is verified with CMM, profilometer and color measurement on every production batch — data archived per lot for full traceability.
| Specification | Requirement | Achieved | Method |
|---|---|---|---|
| Machining tolerance | ±0.01 mm | ±0.01 mm | CMM measurement |
| Surface flatness | 0.05 mm max | 0.03 mm avg | Height gauge / granite plate |
| Anodizing color (black) | ΔE < 1.5 vs. master | ΔE < 1.0 avg | Colorimeter |
| Brushed texture | Consistent grain direction | 100% pass | Visual + light-angle inspection |
| Salt spray resistance | 72 h, no corrosion | Passed | ASTM B117 |
| Laser mark durability | No fade after use | Passed | Abrasion / solvent test |
The brand compared us against shops in three countries. Here is what closed the deal.
We review the drawing and flag manufacturability issues before you spend on tooling — the review that first won this customer is free and standard for every project.
Brushing, anodizing and laser marking run under our own roof — no hand-offs, no color drift, no third-party excuses between machining and the finished part.
Critical dimensions are CMM-measured on every part and color is verified every batch, so a defect never ships to your line.
You talk directly to the people who run the machines and the process — technical answers in hours, not sales promises in weeks.
The first batch fully met the brand’s retail standards, and the relationship has only grown since.
Direct quotes from the people who run this program on the customer side.
“We spent eight months looking for a partner who could hold both tolerance and surface finish at volume. Rejin’s first article passed everything — we stopped looking that day.”
“The brushed texture and black anodizing are identical to our reference sample even after three years of production. Color has never been a discussion point on a single batch.”
“The metal material has an outstanding tactile feel. Customer repurchase rates increased by 20%, making them a key partner in our product upgrades.”
Send us your CAD and get a free DFM check with a detailed quotation within 24 hours.