

A desktop amplifier brand was losing units to panels whose legends, jacks and knobs never lined up with the PCB. Rejin CNC machined every control surface, cutout and silk-print feature on a single 5-axis datum — held to ±0.02 mm, anodized in-house, and running 80,000+ pieces a year without a single re-work.
A premium desktop amplifier, a front face that had to be perfect, and the clamping strategy that finally made it so.
The problem was never a single hole or a single finish. It was the relationship between them.
The customer is a European audio brand building a compact desktop amplifier. The front panel is the product’s identity: brushed 6063 aluminum, laser-etched legends, recessed jacks, encoder knobs and a VFD window. Each feature had to meet the internal PCB, the faceplate overlay and the cabinet shell within a few hundredths of a millimeter.
Over six months, several suppliers took a shot. Shop A held individual holes to spec but could not repeat the distance between them — a jack measured fine alone, but sat 0.3 mm off its legend after anodizing. Shop B proposed die-casting to save cost, which changed the weight, the look and the whole product. Shop C nailed the samples, then shipped mismatched legends and inconsistent brushing at 5,000 pieces a month.
“The panel looks perfect on the bench. It only fails when someone plugs a cable in.”
The brand’s sourcing engineer reached out to Rejin CNC. Our process engineer did not just quote the drawing — the DFM review flagged the datum-drift problem and proposed a fix no other shop had raised: machine the entire panel from one billet in one 5-axis setup, referenced to a single origin, so every cutout, engraving and silk-print feature shares the same coordinates before anodizing.
The first article landed exactly where the PCB expected it. The customer’s assembly line stopped re-working panels. That golden sample has run 80,000+ pieces a year for three years.
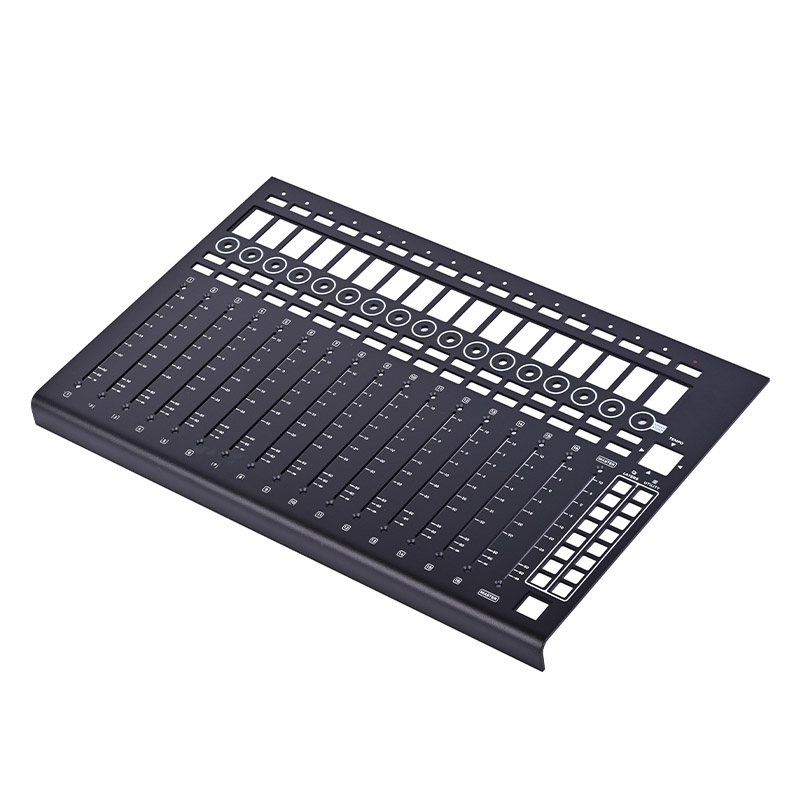
The finished panel — one 6063-T5 billet, one datum, every cutout and legend held to ±0.02 mm.
Six problems every candidate shop failed to solve before Rejin CNC.
Individual holes were within spec, but the relationship between jacks, knobs and legends moved 0.2–0.3 mm — panels did not line up with the internal PCB.
Color and texture variation after anodizing made laser-engraved legends look washed out or misregistered — two problems in one finish.
Brushed finish direction varied panel to panel. On a premium product sitting on a desk, that is the first thing a customer notices.
The panel is only 2.5 mm thick. Machining distortion made flatness drift past spec, causing the panel to rock on the cabinet.
Suppliers quoted drawings as-is and called drift “normal for anodizing” — nobody proposed a better clamping or datum strategy.
Sample quality was fine, but at 5,000+ pieces per month, lead times slipped and batch consistency fell apart.
CNC-machined aluminum front panels for desktop amplifiers and audio interfaces — built around Rejin CNC’s one-datum clamping strategy: the entire panel is roughed, semi-finished and finished in a single 5-axis setup, with every cutout, engraving and silk-print feature referenced to one origin.
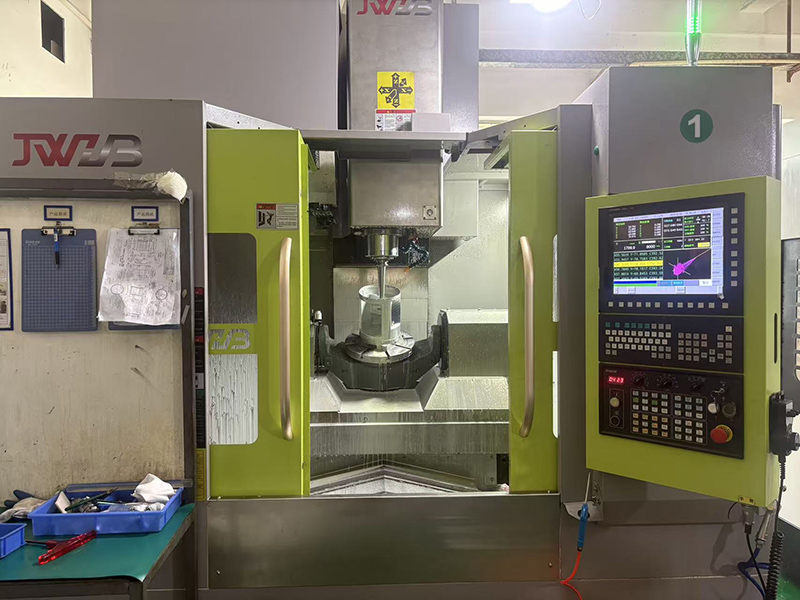
5-axis one-setup machining — every feature shares the same datum, before anodizing.
The difference was never a single machine — it was a complete engineering system built around one datum.
A dedicated vacuum + mechanical fixture locates the billet from one corner. Roughing, semi-finishing and finishing never re-independently locate the part — datum-to-datum error is eliminated, not compensated.
The entire panel is completed in a single 5-axis cycle. Thin walls are supported throughout; light finishing passes control deflection and heat, holding ±0.02 mm on critical features.
Brushing direction is controlled by a dedicated fixture; anodizing runs under our own roof with titrated chemistry and colorimeter check against a master — no batch-to-batch drift.
Legends are laser-engraved after anodizing, registered to the same datum used for cutouts. What the mill machined is exactly where the engraver marks it.
Every batch gets CMM measurement of critical cutout positions and an optical check of legend registration — data archived per lot for full traceability.
We review the CAD before tooling, flag the features most sensitive to datum drift, and design the process around them. The review that won this customer is free on every project.
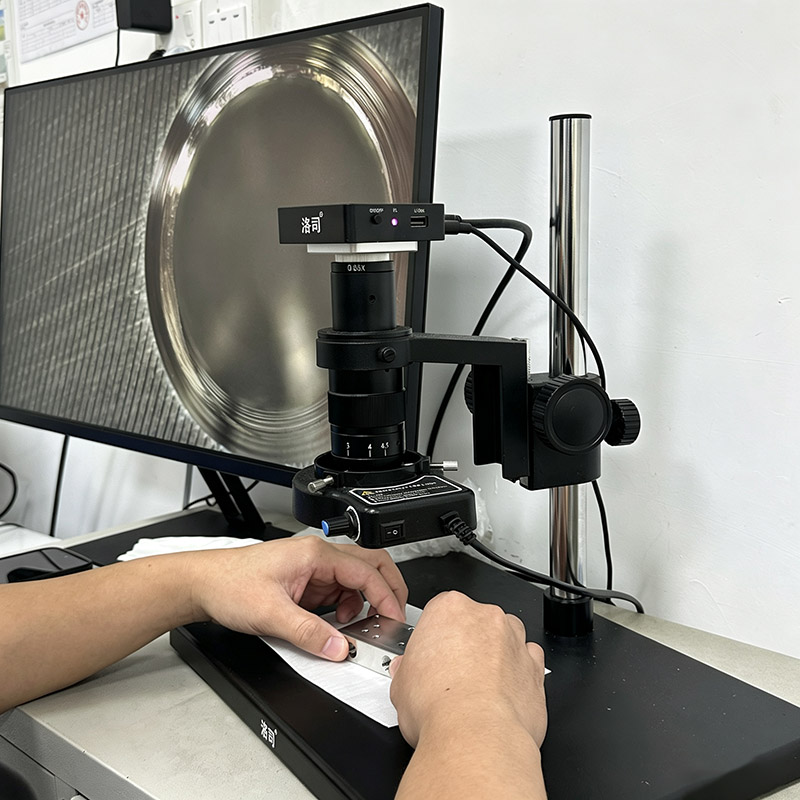
Visual surface inspection — brushing direction, anodized color and legend legibility checked on every lot.
Most shops locate the part once per operation. Each re-clamp reintroduces datum error, and anodizing adds its own small movement. By machining to a single datum from rough to finish — and engraving legends to that same origin afterward — the relative positions of every feature stay locked, batch after batch.
Real problems from the production floor — root cause, fix, and the result we hold today.
Every step is documented with in-process inspection, so quality is built in — not inspected in at the end.
6063-T5 extruded aluminum is selected with mill certificate; heat lot and traceability ID are recorded for every batch.
Billet clamped on a dedicated fixture; rough, semi-finish and finish in one setup — every feature referenced to the same origin.
Controlled brushing direction removes tool marks and prepares an even surface for anodizing.
In-house anodizing with colorimeter verification against the master sample — ΔE kept under 1.0 batch to batch.
Legends are laser-engraved to the same datum as the cutouts — sharp, fade-resistant, and perfectly aligned.
CMM on critical features, optical legend-registration check, and protective packing before export — defects never ship.
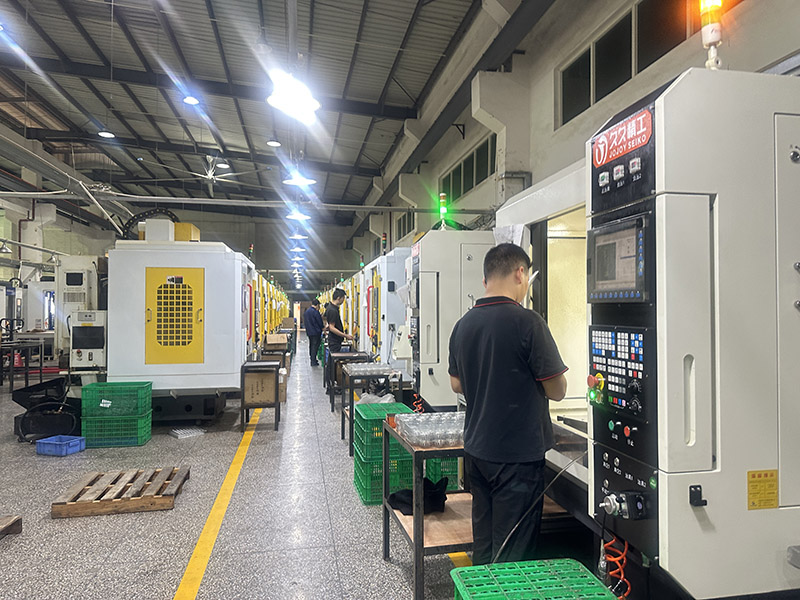
In-house machining cell — 200+ 5/3-axis CNC machines, dedicated surface workshop, standardized QC.
Because every feature shares one datum, the first article that passes FAI becomes the reference for every batch that follows. We do not “tune” the process on the customer’s volume order — we lock it at sample stage, then hold it.
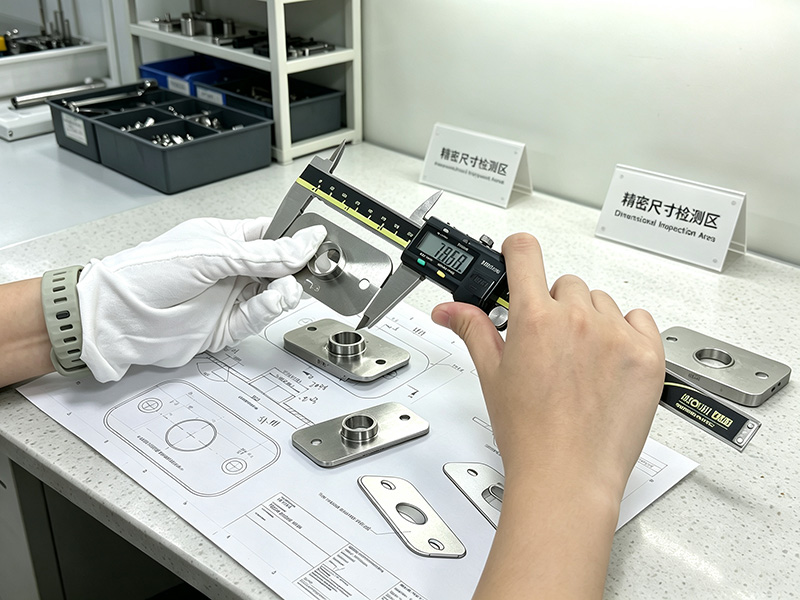
Every key specification is verified with CMM, optical registration and colorimeter on every production batch — data archived per lot.
| Specification | Customer Requirement | Achieved | Method |
|---|---|---|---|
| Feature-to-feature tolerance | ±0.05 mm | ±0.02 mm | CMM measurement |
| Legend registration | Aligned to cutouts | Within ±0.02 mm | Optical registration check |
| Panel flatness | ≤0.10 mm | ≤0.05 mm | Surface plate + dial gauge |
| Anodizing color | ΔE < 2.0 vs. master | ΔE < 1.0 avg | Colorimeter |
| Surface finish (brushed) | Uniform direction | 100% consistent | Visual inspection |
| Batch consistency | 100% critical-feature check | 100% pass | CMM + optical per lot |
The brand compared us against shops in three countries. Here is what closed the deal.
No datum loss between operations. Every feature is referenced to the same origin — the relative accuracy that re-clamped setups simply cannot match.
Milling, brushing, anodizing and laser marking under one roof — no hand-offs, no color drift, no third-party excuses.
Critical features measured on every batch, legends optically verified — defects never ship to your assembly line.
You talk directly to the engineers who run the process — DFM feedback in 48 hours, technical answers in hours, not days.
The first batch fully met the brand’s standards, and the program has only grown since.
Direct quotes from the people who run this program on the customer side.
“The legends finally line up with the jacks and knobs. We stopped re-working panels on our assembly line — something previous suppliers could not fix.”
“Batch after batch, the anodizing color and brushing direction match the golden sample. We stopped checking surface finish on arrival.”
“Rejin’s DFM flagged the datum-drift issue our previous suppliers never mentioned. Delivery has been on time at 80,000+ pieces a year for three years.”
Send us your CAD and get a free DFM check with a detailed quotation within 24 hours.