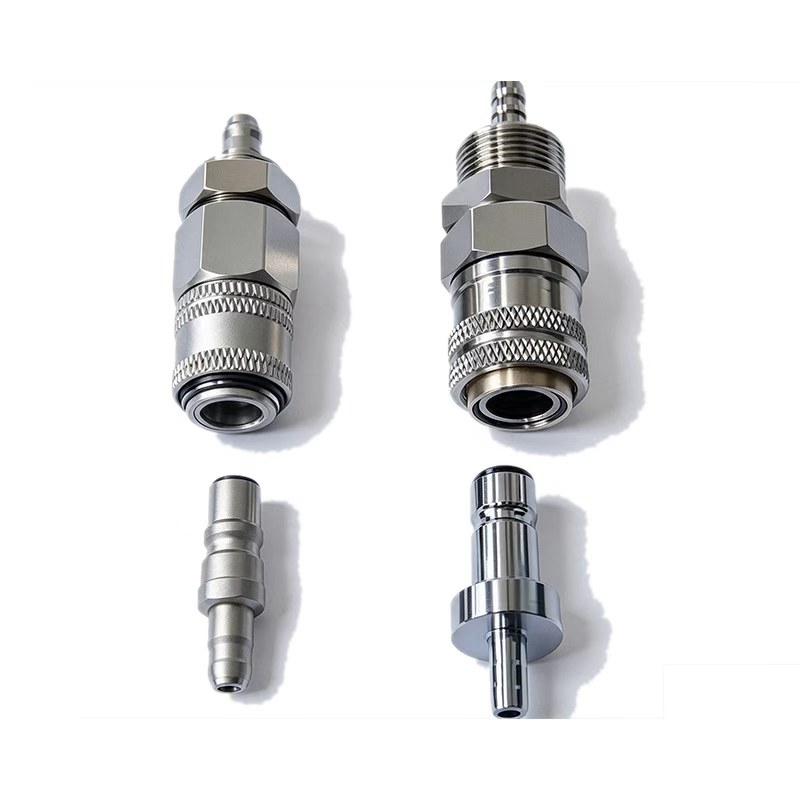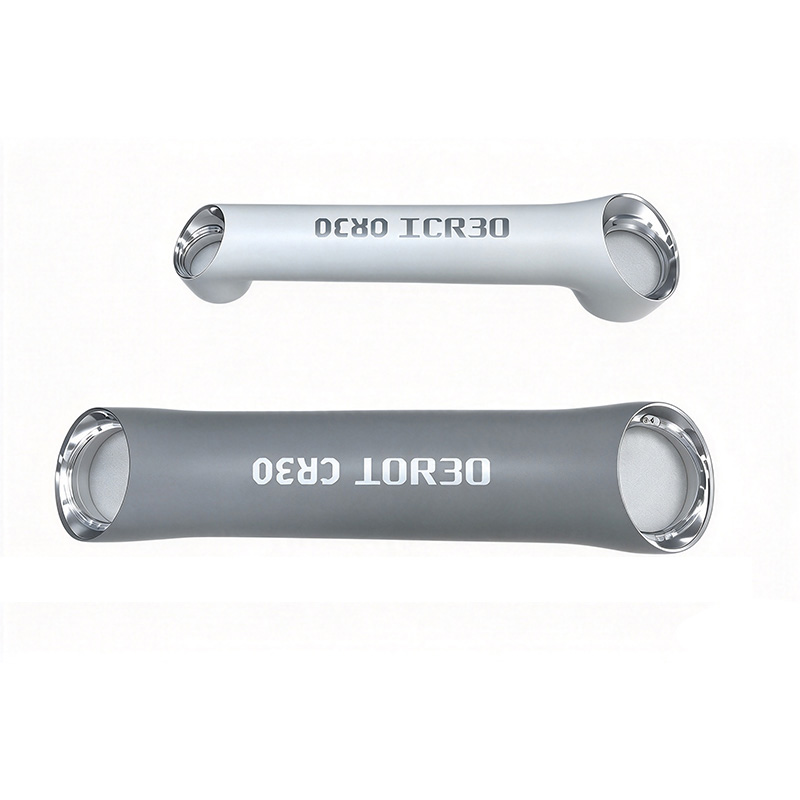
CNC-machined aluminum robot arm linkage tubes in gray and dark gray
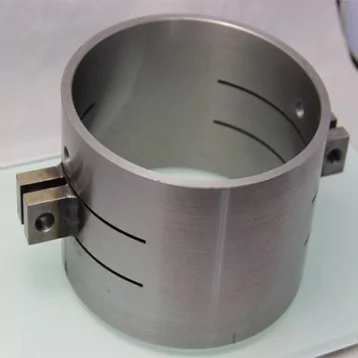
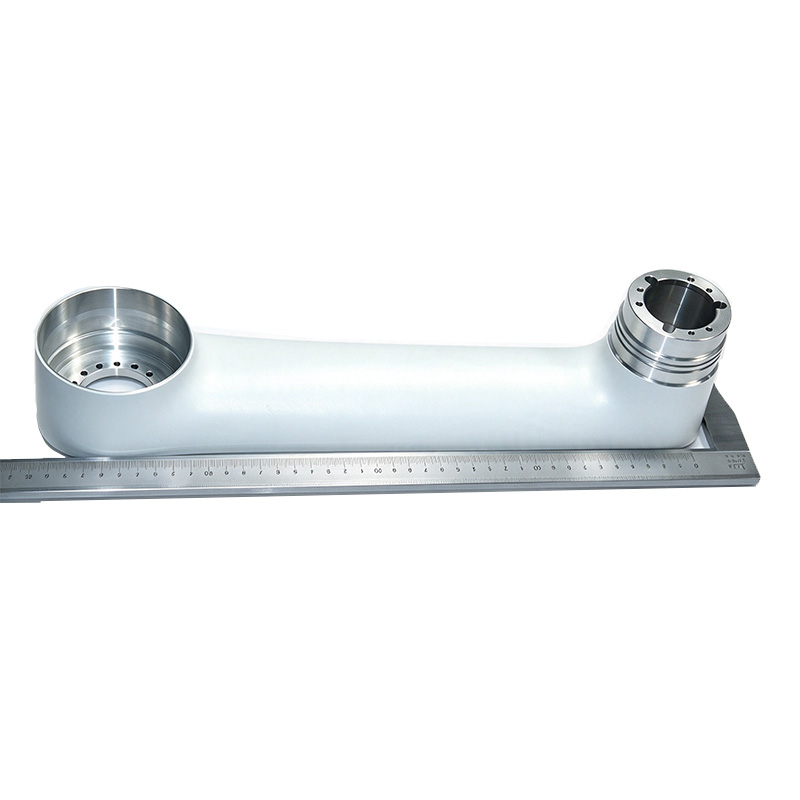
Precision aluminum robot joint linkage body with bearing bores
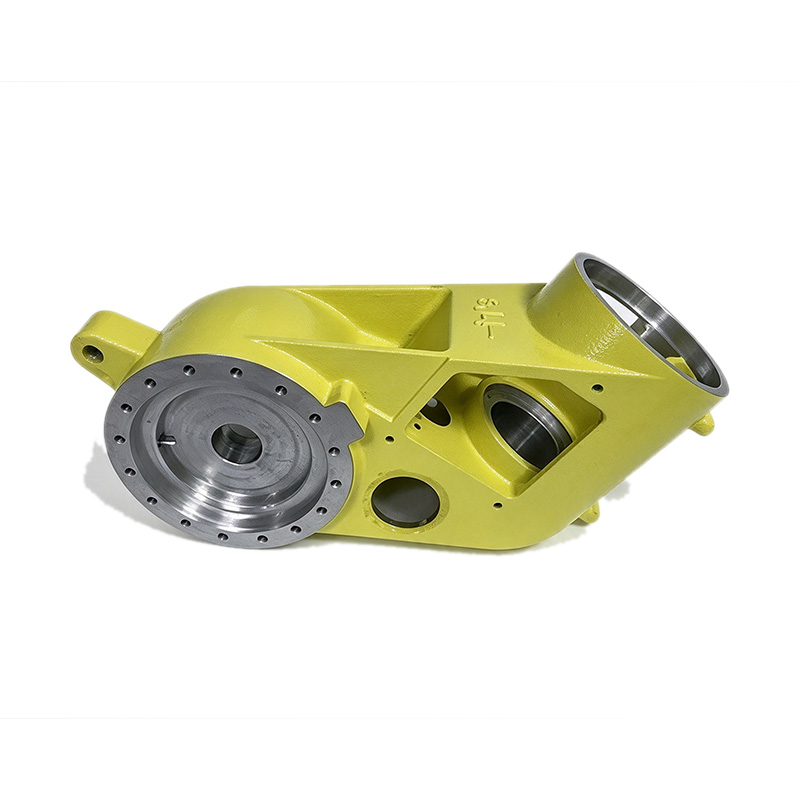
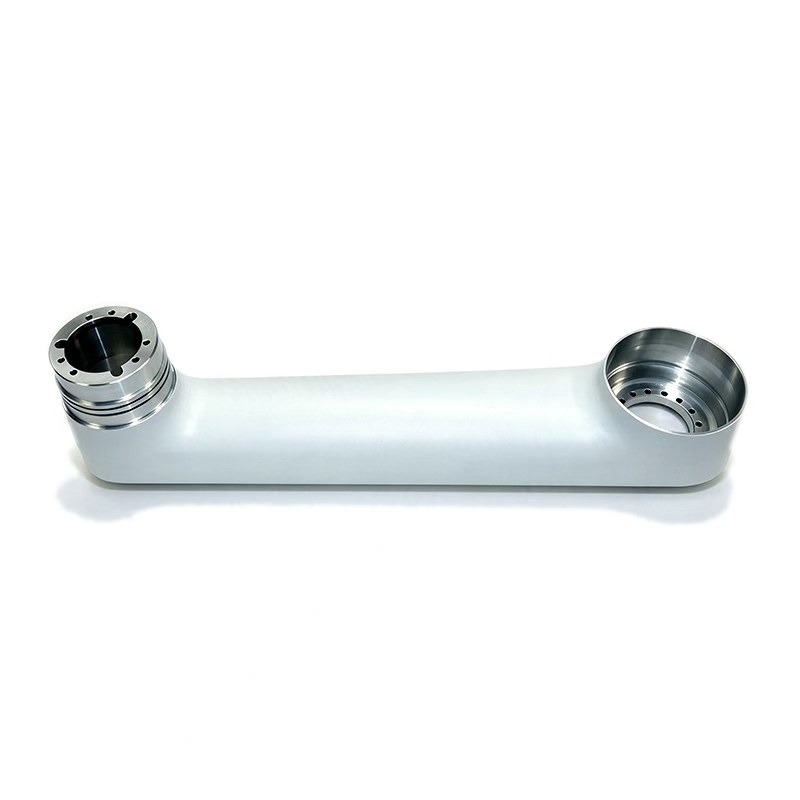
Five-axis CNC robot arm housing body with precision bores
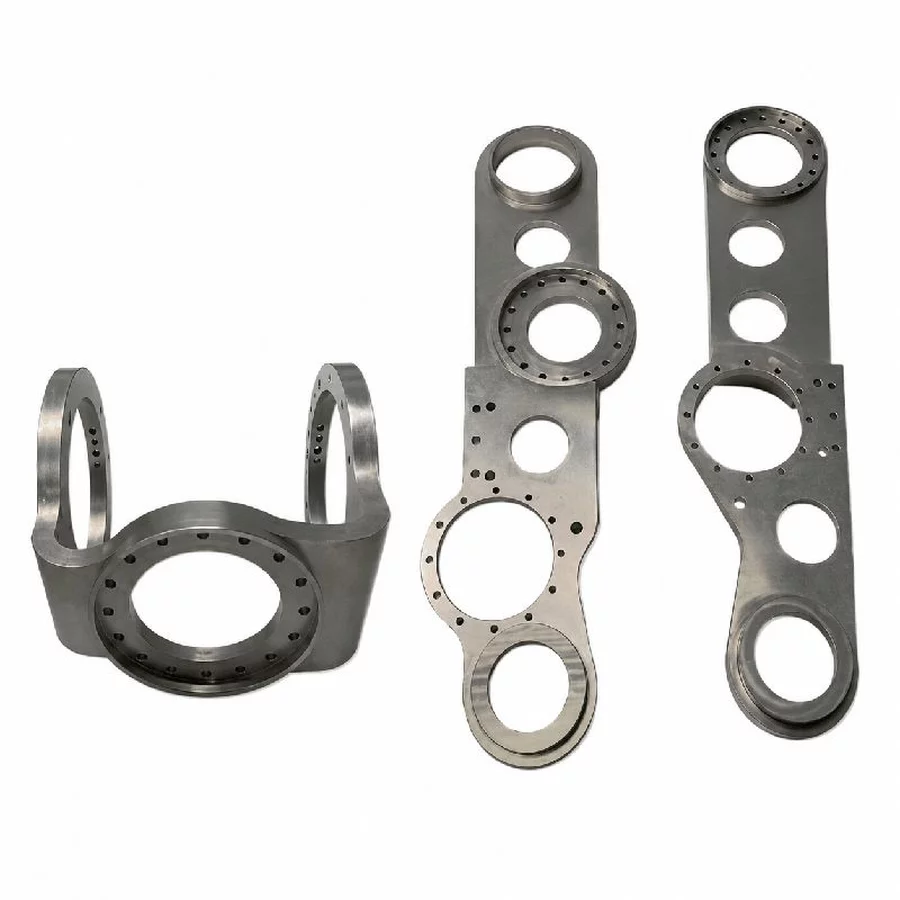
CNC-machined aluminum robot arm linkage tubes in gray and dark gray
Precision aluminum robot joint linkage body with bearing bores
Five-axis CNC robot arm housing body with precision bores

Custom CNC Robot Joint Housing Body for Humanoid Robots

Custom CNC turned flanges and end caps for EV motors, gearboxes and pumps - aluminum, 304 stainless or copper, turned to +/-0.01 mm with bolt holes and center bores.
7075-T6Aluminum grade
0.01 mmCoaxiality
5-AxisFinish machining
CMMFirst-article report
  • 7075-T6 Aluminum Billet: Robot joint housings are machined from 7075-T6, a high-strength aerospace grade that stays dimensionally stable through the thermal cycling a joint sees in daily service.
  • Roughing + Aging + 5-Axis Finish: 3-axis roughing removes stock fast, aging treatment releases machining stress, then 5-axis finish machines bearing seats and mounting faces in one clamping.
  • 0.01 mm Coaxiality: Bearing seats on both ends hold 0.01 mm coaxiality and position accuracy, so the gearbox runs quiet with no uneven wear over millions of cycles.
  • Natural-Color Powder Coat: Finished with a scratch-resistant, chemical-resistant natural-color powder coat that wipes clean during maintenance and matches industrial robot aesthetics.
Tolerance Type Description
Precision Tolerance Parts are manufactured and inspected strictly according to your drawing specifications and GD&T annotations, with a minimum tolerance of ±0.05 mm.
General Tolerance ±0.05 mm
Minimum Feature Size 0.5 mm. The exact minimum feature size may vary depending on the part geometry and selected material.
Threading & Tapped Holes Capable of machining any standard thread sizes, as well as customized thread specifications.
Edge Condition Sharp edges are deburred and chamfered by default.
Surface Finishing Anodizing, Powder Coating, Spray Painting, Laser Engraving, Silk Screen Printing
Minimum Wall Thickness 0.5mm
Minimum End Mill Size 0.5mm
Minimum Drill Hole Size 1mm
Minimum Part Size CNC Milling: 5 × 5 × 5 mm;
CNC Turning: 2 × 2 mm;
Maximum Part Size CNC Milling: 4000 × 1500 × 600 mm

CNC Turning: 200 × 500 mm

What Is This Service

Round flanges and end caps do the heavy lifting in every EV drivetrain: they seal the e-motor housing, mount the gearbox to the motor, close coolant pumps and compressors, and locate bearings concentric to the shaft. Because these parts rotate or seal, their face flatness, bolt-circle runout and center-bore diameter matter more than their shape - a flange that is off by a few tenths ruins seal life and bearing alignment.

We turn these parts on precision CNC lathes up to 260 mm diameter from 6061 aluminum, 304/316 stainless, copper or brass. Faces are diamond-cut to Ra0.8, bolt holes and lightening windows are drilled in the same setup so the pitch circle runs true to the bore, and center threads or bearing seats are tapped or bored to your drawing.

Finish follows the job: diamond-cut as standard for seal surfaces, bead-blast or anodize for visual aluminum parts, or passivated for stainless. We hold +/-0.01 mm on critical bores and face flatness, run CMM first-article reports, and ramp from 1-3 day prototypes to serial production under NDA.

Robotics Machining Capabilities

7075-T6 Aerospace Aluminum

CNC lathes handle round flanges, end caps and housing parts up to 260 mm diameter with Ra0.8 diamond-cut faces.

Staged Machining Process

Bolt holes and lightening windows are drilled in the same setup as the bore, so the pitch circle runs concentric.

0.01 mm Bearing Coaxiality

Aluminum for weight, 304/316 stainless for pressure and corrosion, copper/brass where conductivity is needed.

Materials We Machine

From aerospace-grade aluminum to medical-certified engineering plastics, our in-house CNC machining centers work a broad range of metals and plastics under one roof.
Metals

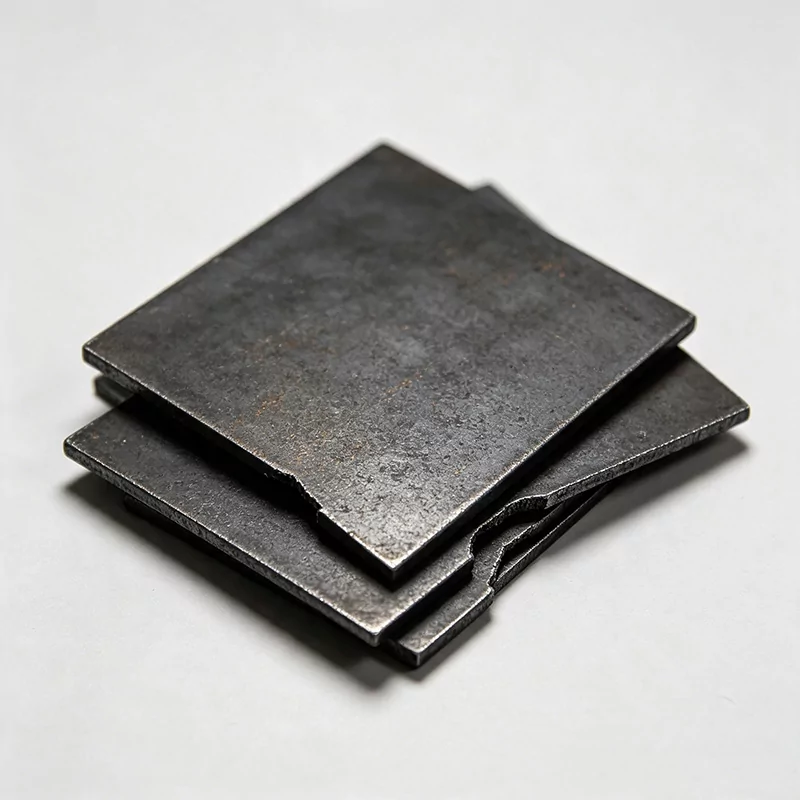
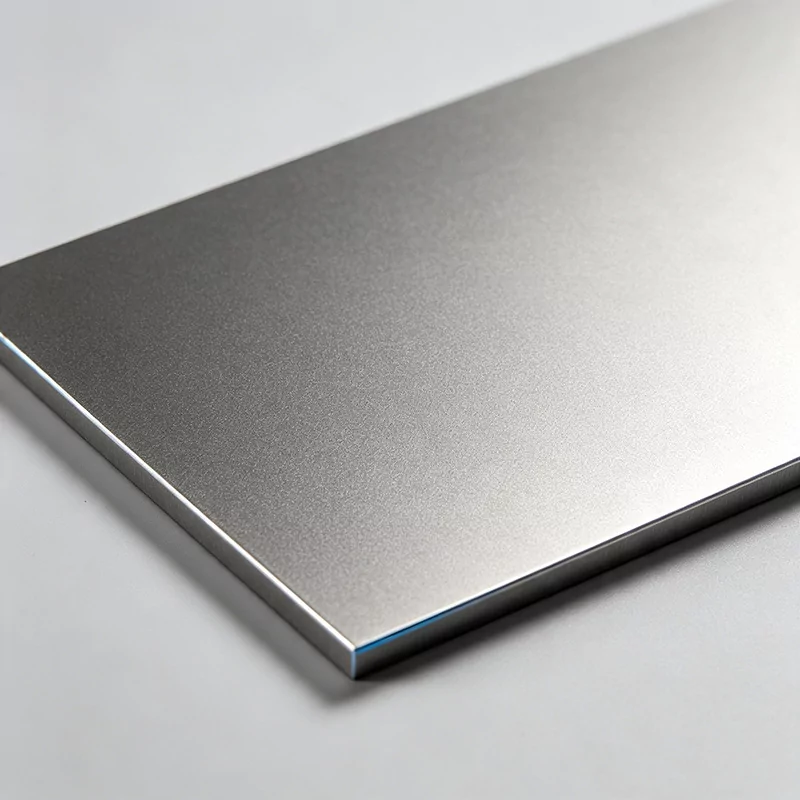
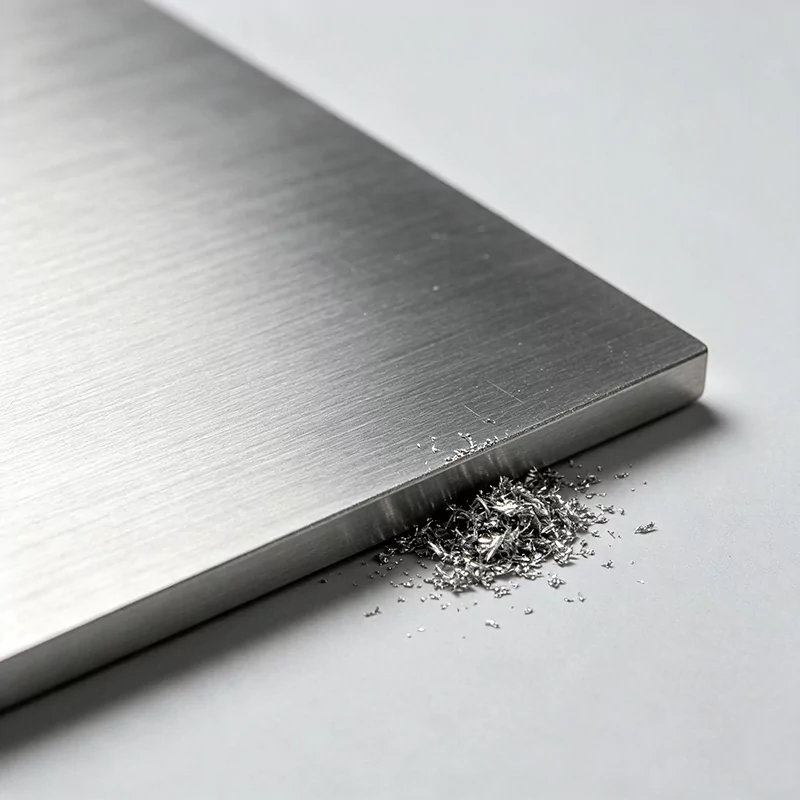
Aluminum alloy raw stock bar for CNC precision machining
Aluminum
6061-T66063-T57075-T6505220246082
High strengthAnodizableLightweight
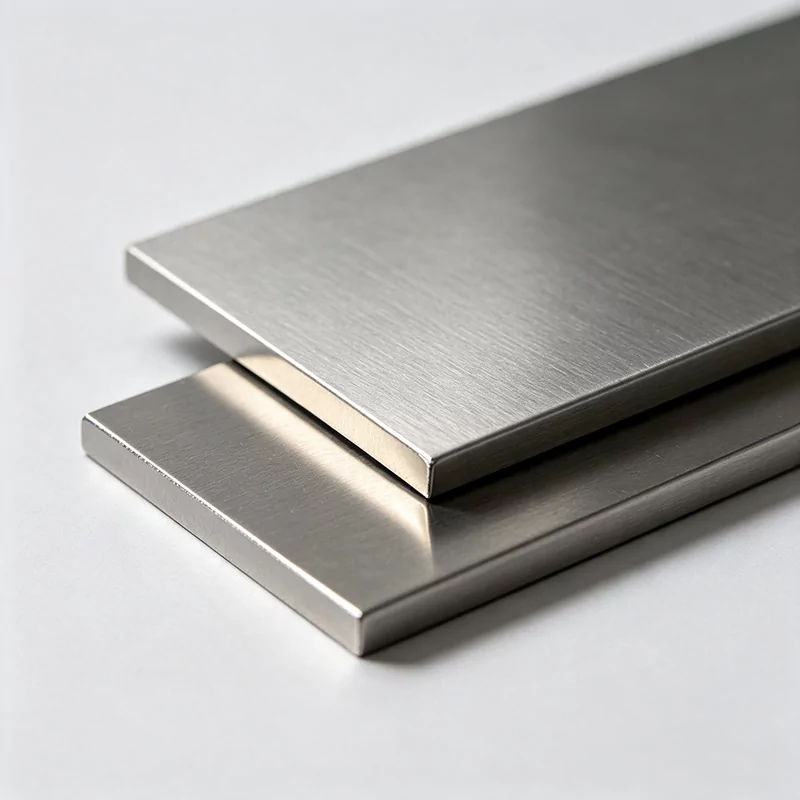
Stainless steel raw material for precision CNC machined parts
Stainless Steel
303304316 / 316L17-4PH430
Corrosion resistantFood & medical gradeHigh strength
Carbon alloy steel raw stock for CNC precision machining
Carbon & Alloy Steel
1018104512L144140A36
High strengthHeat treatableWear resistant
Brass copper bar stock for CNC turned precision parts
Brass & Copper
C3604C26000C17200 BeCuC11000
ConductiveCorrosion resistantFree machining
Titanium alloy stock for aerospace grade CNC precision machining
Titanium & Exotics
Grade 2Grade 5 (6Al-4V)Inconel 718Monel 400
Aerospace gradeHeat resistantBiocompatible

Engineering Plastics

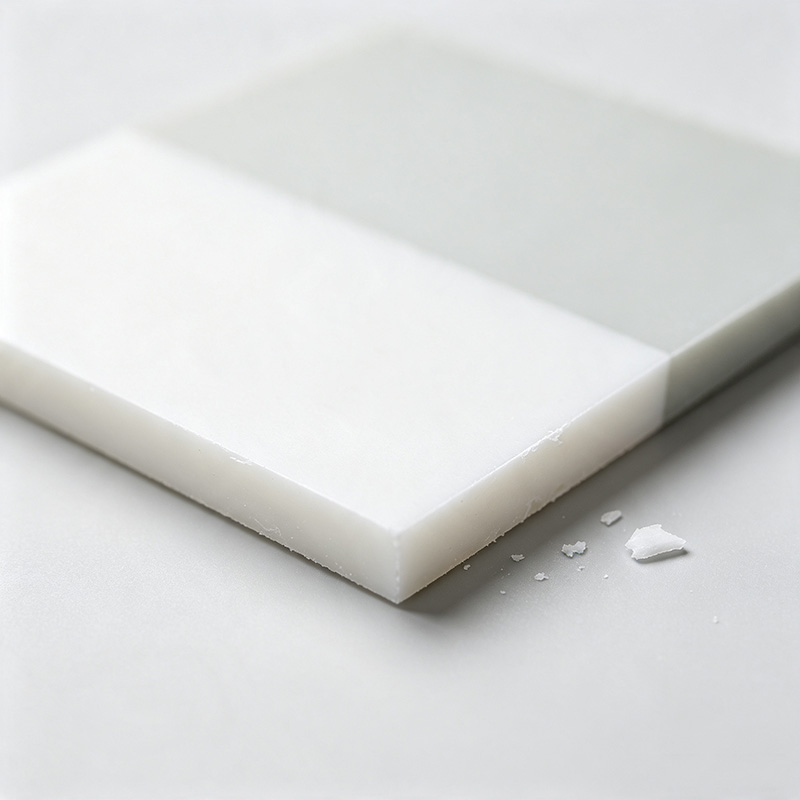
Engineering plastics POM, ABS and high performance polymers for CNC machining
POM (Delrin)
Low frictionDimensionally stableWear resistant
Nylon (PA66)
ToughAbrasion resistantImpact resistant
PTFE (Teflon)
Chemical resistantHigh temperatureLow friction
PEEK / PEI (Ultem)
High temperatureMedical gradeHigh performance
ABS / PC / PMMA
Impact resistantTransparent optionsFlame retardant

Don’t see your material? Send your drawing for review — we will confirm availability and quote it.

Surface Finish Options

Functional and cosmetic finishes applied in-house or through vetted partners.
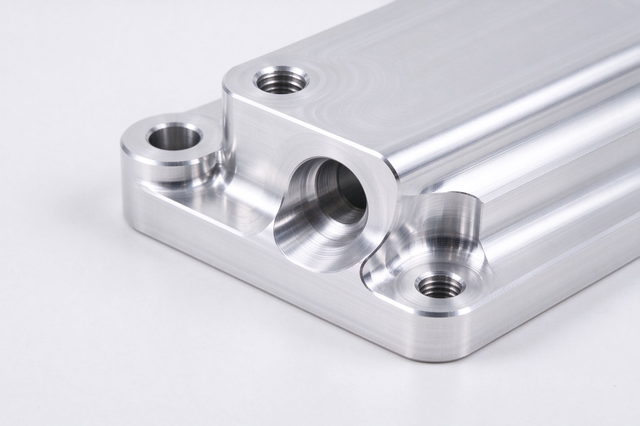
Clear anodized aluminum

Clear Anodize

Type II protective anodize, natural silver finish.
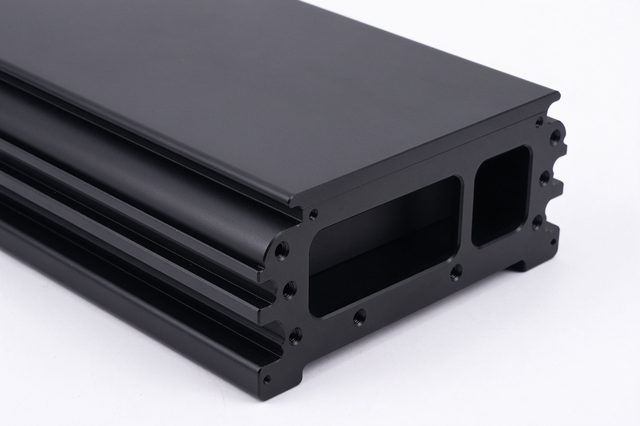
Black hard anodized enclosure

Black Hard Anodize

Type III hard coat, wear-resistant black.
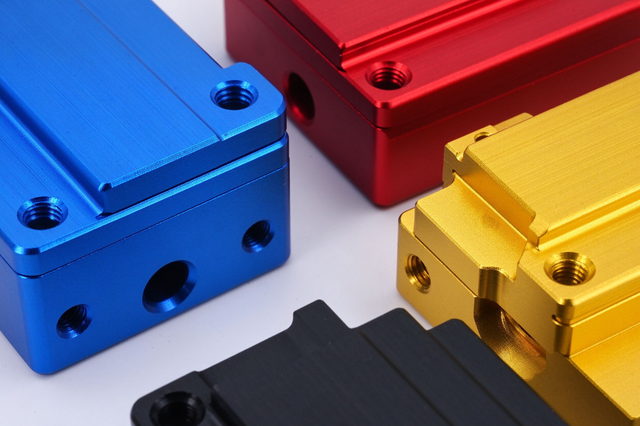
Color anodized aluminum parts

Color Anodize

Blue, red, gold, green dye for audio and 3C.
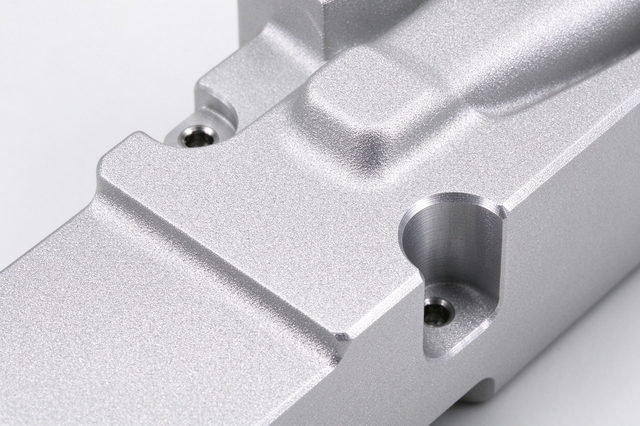
Bead blasted aluminum surface

Bead Blast

Uniform matte texture, hides machining marks.
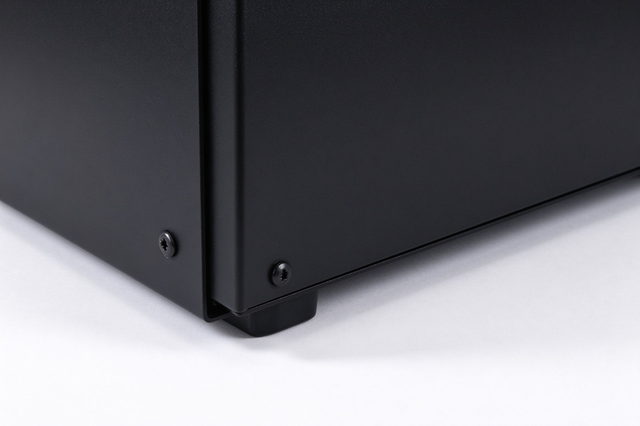
Black powder coated enclosure

Powder Coating

Durable corrosion-resistant RAL colors.
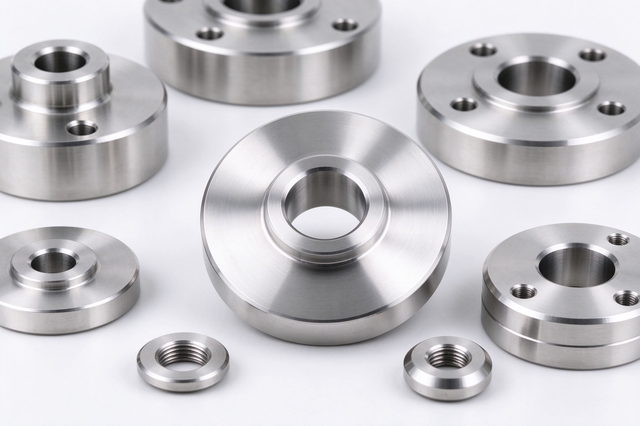
Passivated stainless flanges

Passivation

Removes free iron, boosts stainless corrosion.
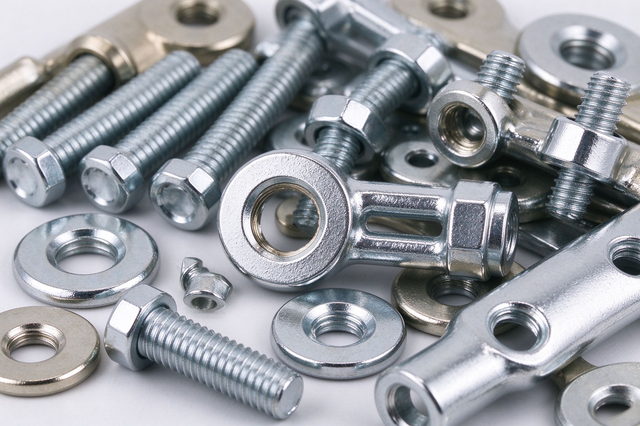
Nickel plated hardware

Plating

Zinc, nickel, chrome, tin for connectors.
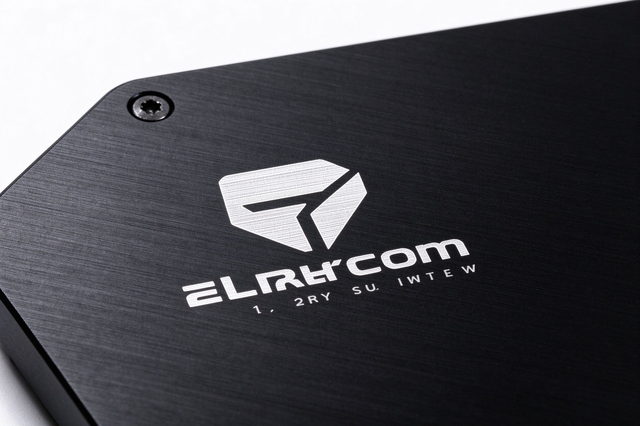
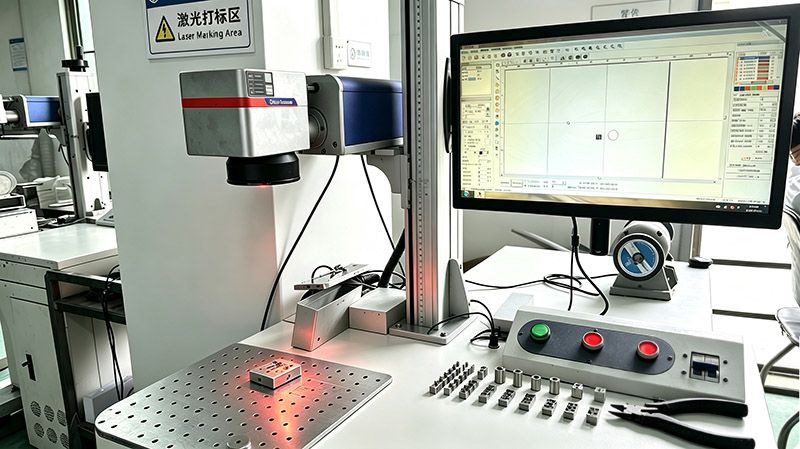
Laser engraved logo

Laser Marking

Permanent non-contact logos and serials.
From Drawing to Delivery

1Drawing Review & DFMFree engineering feedback within 24 hours
2Quote & Material PlanTransparent pricing with lead time commitment
3CNC Programming & SetupCAM-validated toolpaths and fixturing
4Precision MachiningIn-process checks on every operation
5Surface Finish & TreatmentAnodizing, plating, coating in-house
6Final Inspection & ShipFull dimensional report with every batch

Quality You Can Verify

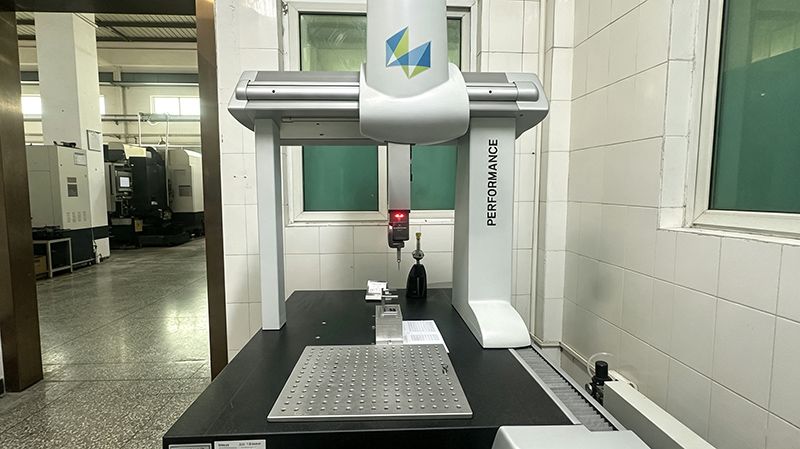
CMM coordinate measuring machine for 3D precision inspection
01CMM 3D Precision MeasurementDedicated CMM lab verifies critical dimensions, hole positions and GD&T callouts per IATF 16949 practice; 3D scanning avoids assembly issues on complex parts.
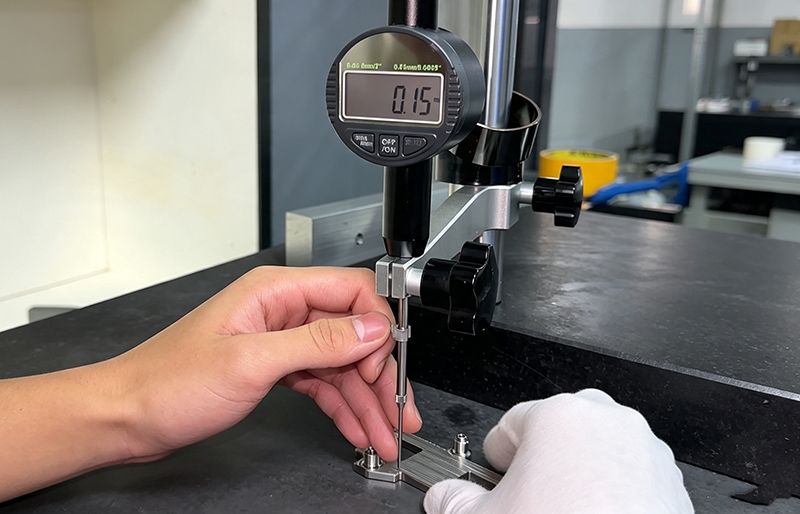
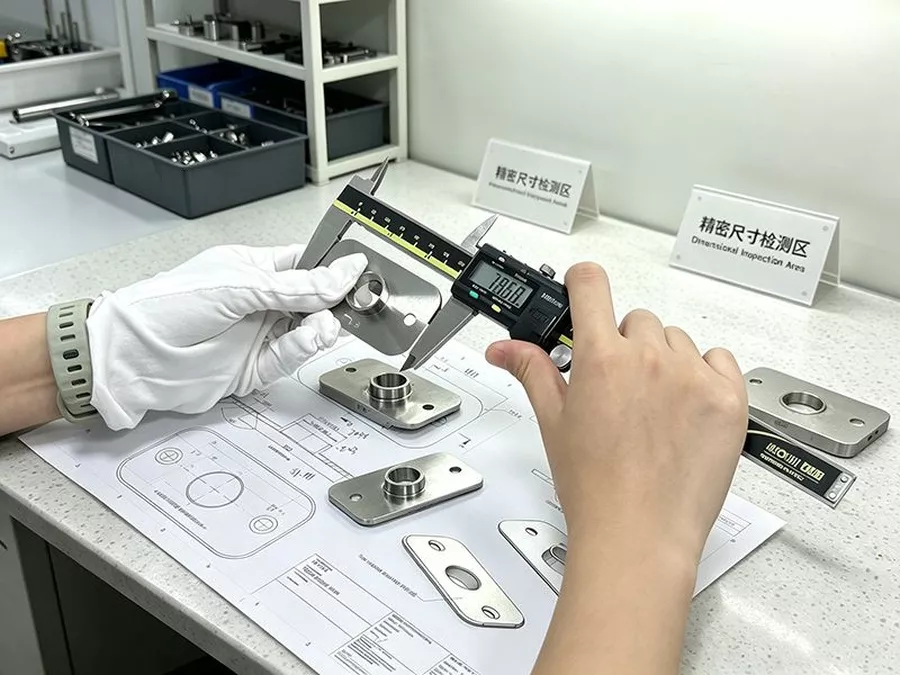
Height gauge inspection equipment for in-process dimensional verification
02In-Process Dimensional VerificationContinuous on-line checks with precision gauges catch deviations early and minimize scrap risk during volume OEM runs.
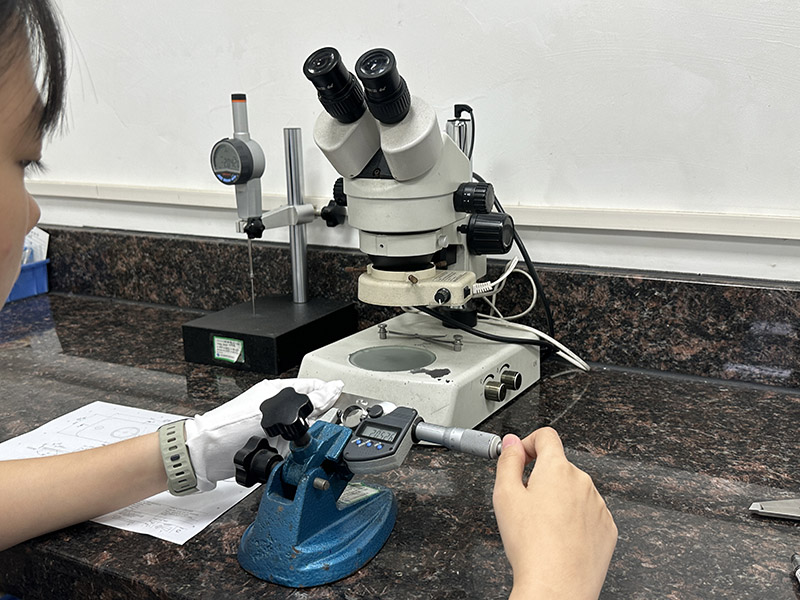
Stereo microscope inspection for surface finish and visual quality checks
03Surface Finish & Visual InspectionSurface roughness, scratches, burrs and coating defects are checked against appearance standards before packing.
First article inspection report verification
04First-Article Inspection (FAI)Standardized FAI before every production run, with a formal report to guarantee dimensional consistency across the batch.
Raw material traceability management with mill certificates
05Material TraceabilityComplete material certifications and batch records — every machined part is traceable to its original mill, per IATF 16949.
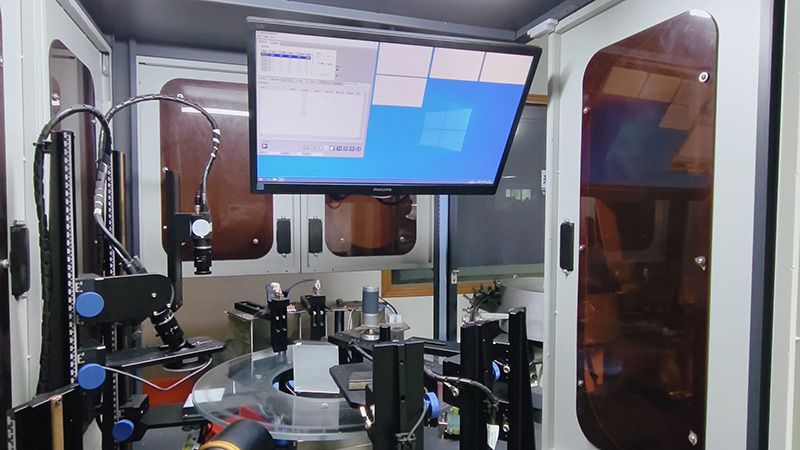
Final functional performance checks before shipment
06Final Functional ChecksFull final inspection catches hidden defects dimensional tests can miss, so parts perform reliably in your assembly.
CMM VerificationCritical dimensions checked on coordinate measuring machine
In-Process ChecksContinuous on-line inspection during production runs
Surface Finish AuditRoughness, coating and visual standards verified
Full TraceabilityMaterial certs and batch records for every part

More Products in This Category

Inside Our Factory — 200+ Machines Under One Roof

Vertical machining center workshop — Rejin CNC factory

Vertical Machining Centers

High-efficiency VMCs for prototype, mid-volume and large-batch metal parts production.
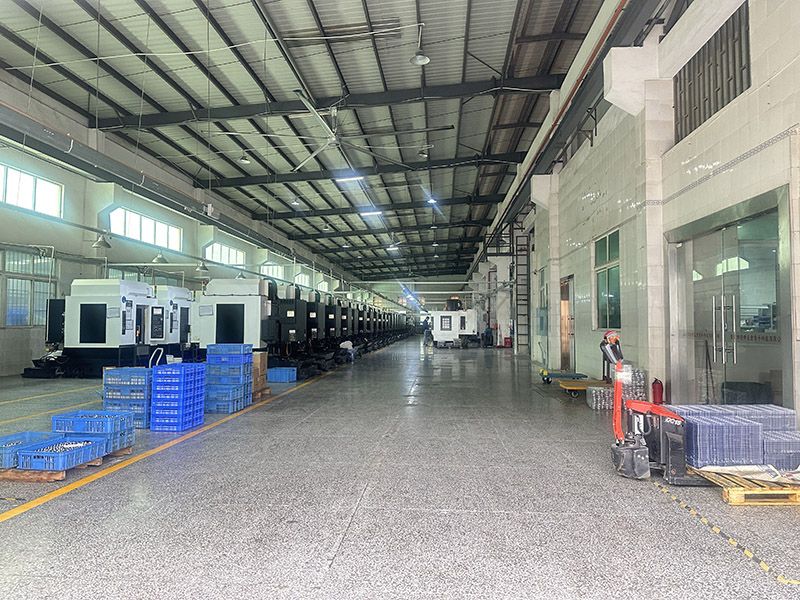
Drill-machining center workshop — Rejin CNC factory

Drill & Tap Machining Centers

Integrated drilling, tapping and milling shortens lead time for aluminum enclosures.
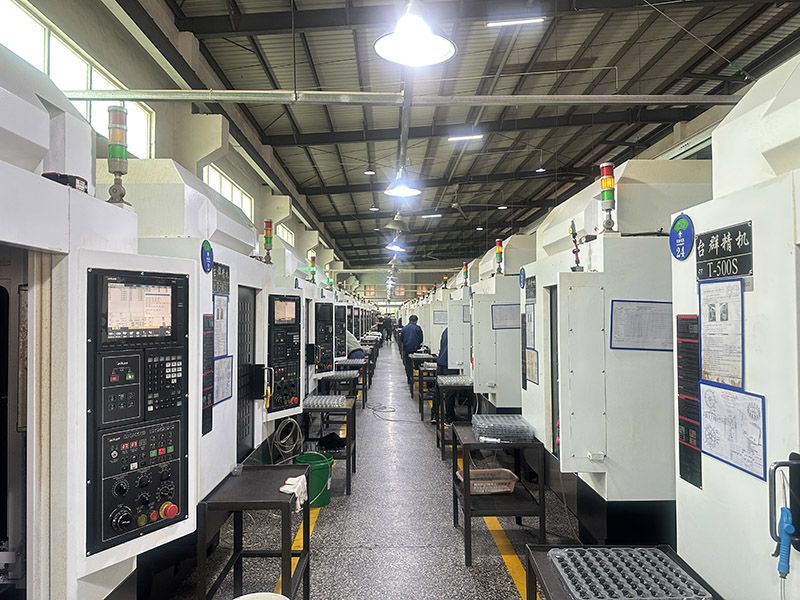
Multi-function CNC machining workshop — Rejin CNC factory

Multi-Function Machining Shop

Combined drilling-milling lines support both small batches and volume OEM orders.

CNC production workshop with organized work areas

CNC Production Workshop

Well-organized production zones support everything from one-off parts to mass programs.
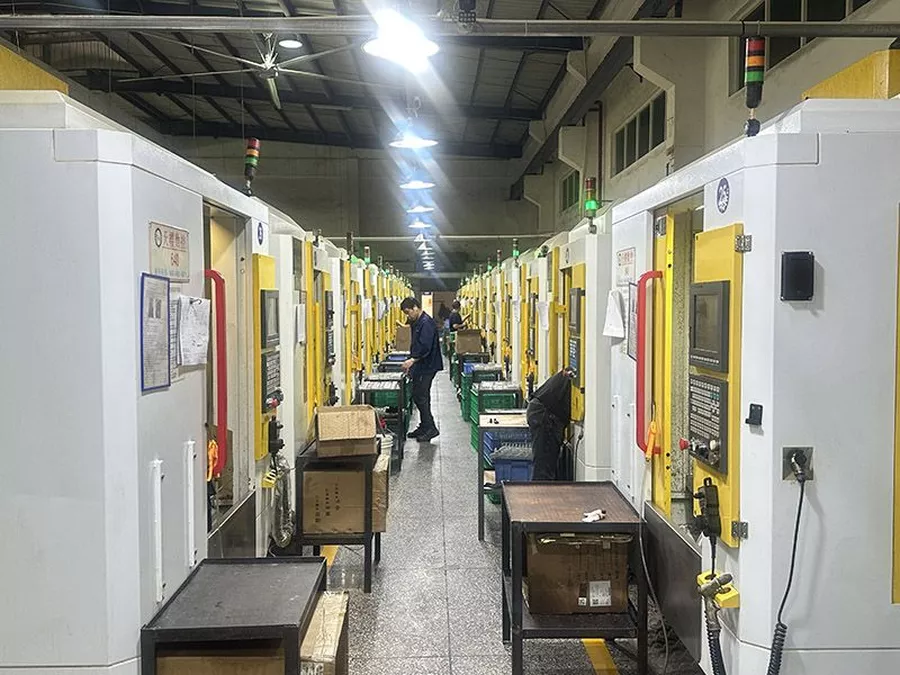
Standard CNC turning and milling production line

Standard CNC Lines

Systematic line layout raises machining efficiency and guarantees on-time delivery.
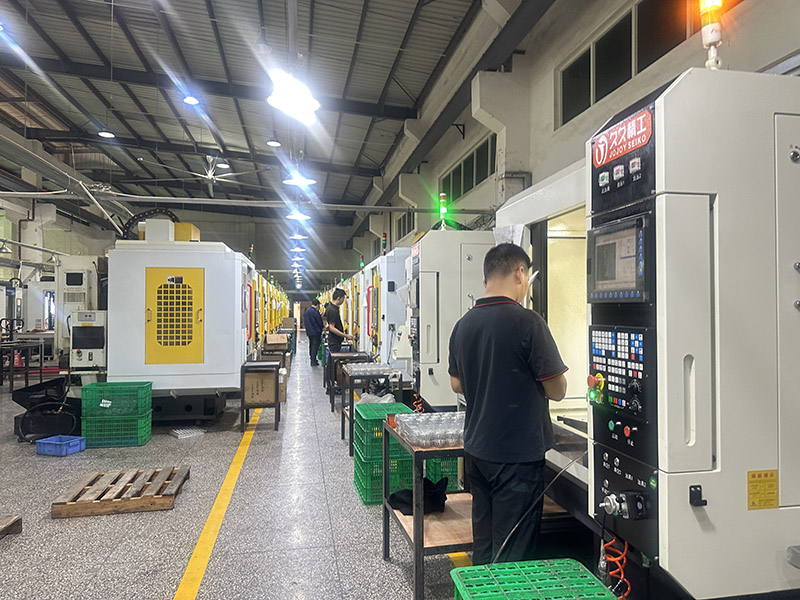
Full set of CNC milling equipment running continuously

5-Axis Machining Equipment

Complete CNC equipment set enables stable continuous running for OEM volumes.

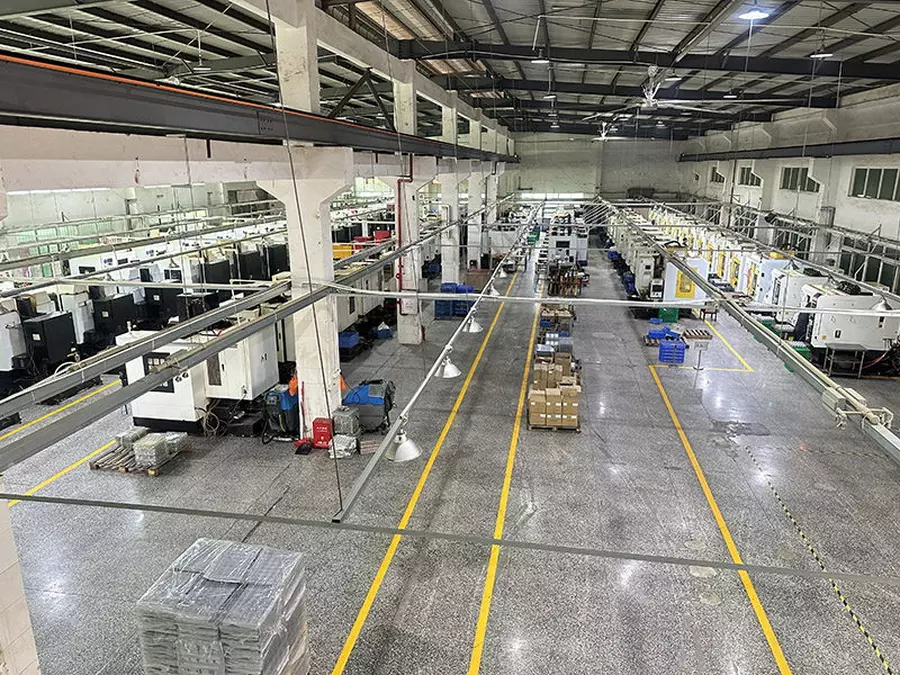
Dongguan, China · 200+ CNC machines · In-house anodizing & laser cutting · Visitors and third-party inspections welcome.
Quality, Engineering & Logistics — Built for Global Buyers

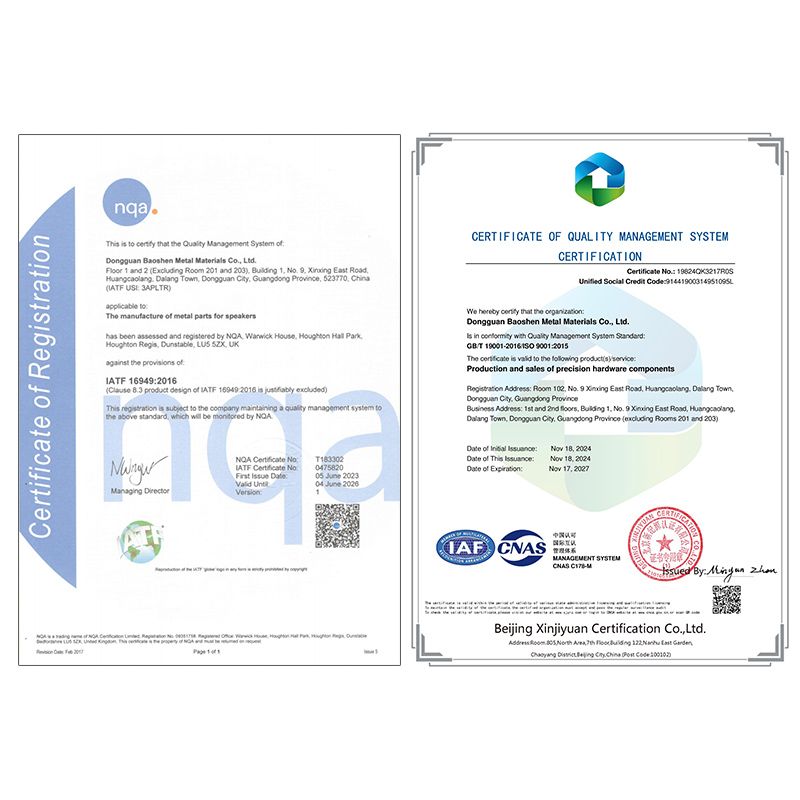
IATF 16949 & ISO 9001 Certified

IATF 16949 & ISO 9001 Certified

Fully certified quality management system. Every batch ships with material certificates and inspection reports you can trust.
Free DFM Engineering Support

Free DFM Engineering Support

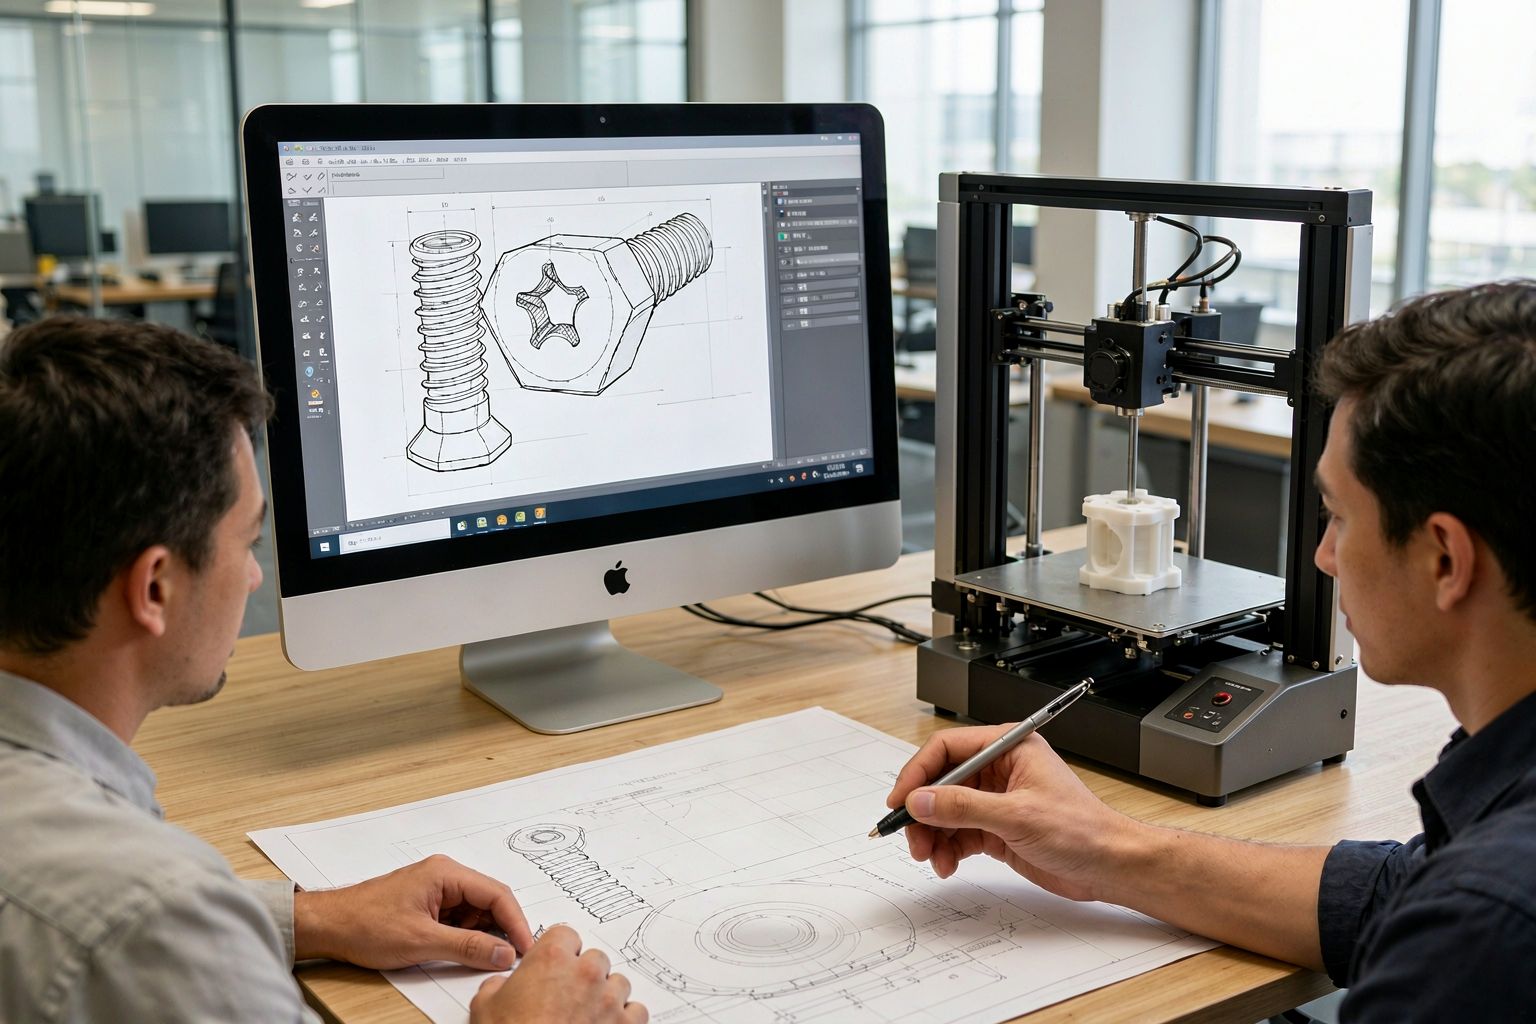
Our engineers review every drawing upfront — flagging tolerances, undercuts and cost drivers before a single chip is cut.
Secure Packaging & Global Shipping

Secure Packaging & Global Shipping

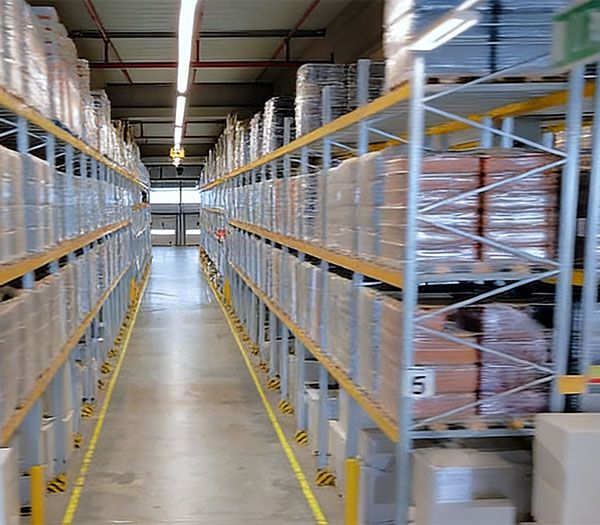
Custom foam, wooden crates and FBA-ready packaging. Door-to-door freight to 60+ countries with full tracking.

Frequently Asked Questions

Why 7075-T6 for robot joint housings?
A sealing face that is not flat leaks. We diamond-cut seal surfaces to Ra0.8 and control face flatness so O-rings and gaskets seal without retorquing in the field.
Why rough on 3-axis then finish on 5-axis?
Yes - bolt holes, lightening windows and center bores are machined in one setup, so the bolt circle runs concentric to the bore without fixture error.
What coaxiality do you hold?
6061/7075 aluminum for weight, 304/316 stainless for pressure and corrosion, copper or brass for conductivity, and carbon steel on request.
Can you powder coat?
CNC-turned samples ship in 1-3 days once the drawing is approved, with CMM first-article reports for critical bores and faces.
SIMPLE PROCESS

What Happens After You Click Send?

1
Inquiry Received

Your message lands directly with our senior engineers — instantly acknowledged.

2
Engineer Review

We study your requirements and propose a workable solution with material & process options.

3
Quote Within 24h

Detailed quotation with specs, options and lead time — no hidden fees.

4
Sample & Production

Approve the sample, then we mass-produce with full QC and on-time shipping.

Request a Quote

Custom Quote Within 24 Hours

    Full Name *

    Business Email *

    Phone / WhatsApp *

    Company Name

    Upload Drawing / Sketch (Optional)

    No file selected

    Project Details

    Your CAD files are kept strictly confidential. Quotation within 24 hours.

    Send us an Email WhatsApp Instant Chat Get a Free Quote