precision-cnc-machined-aluminum-housing

Custom Aluminum Turned Housing Components

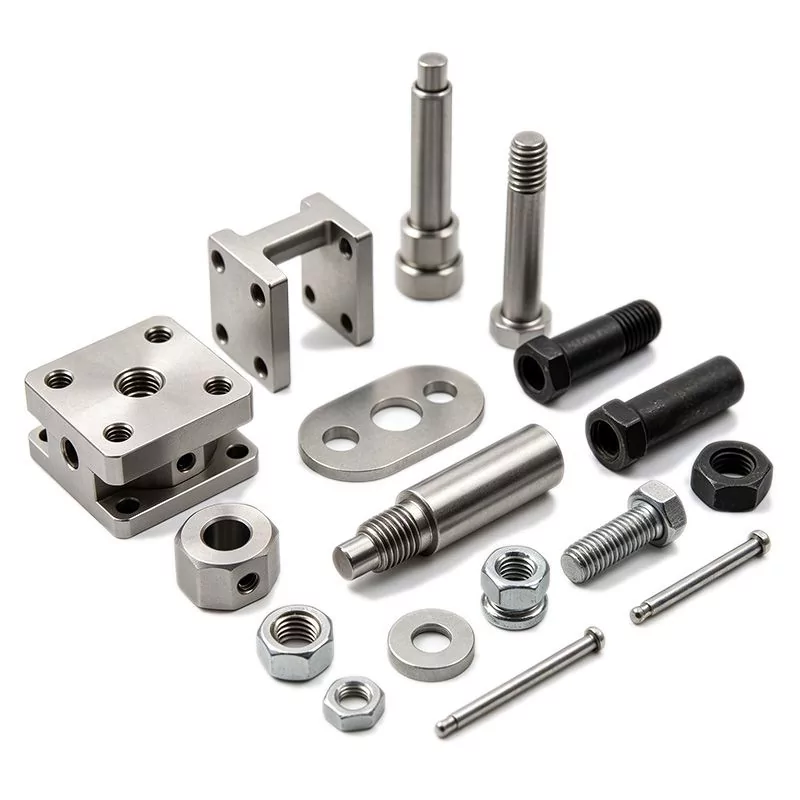
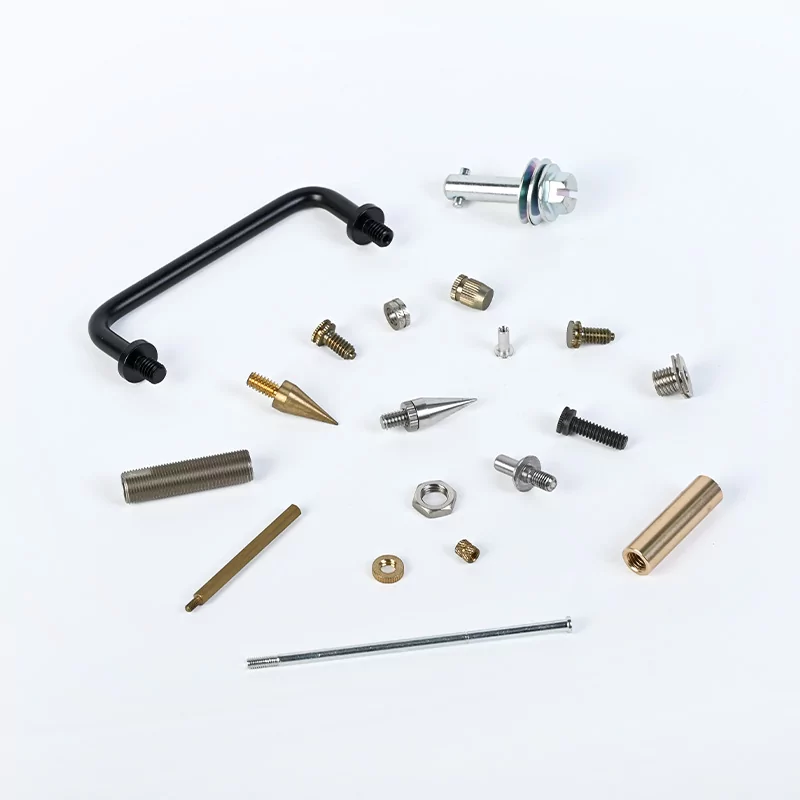
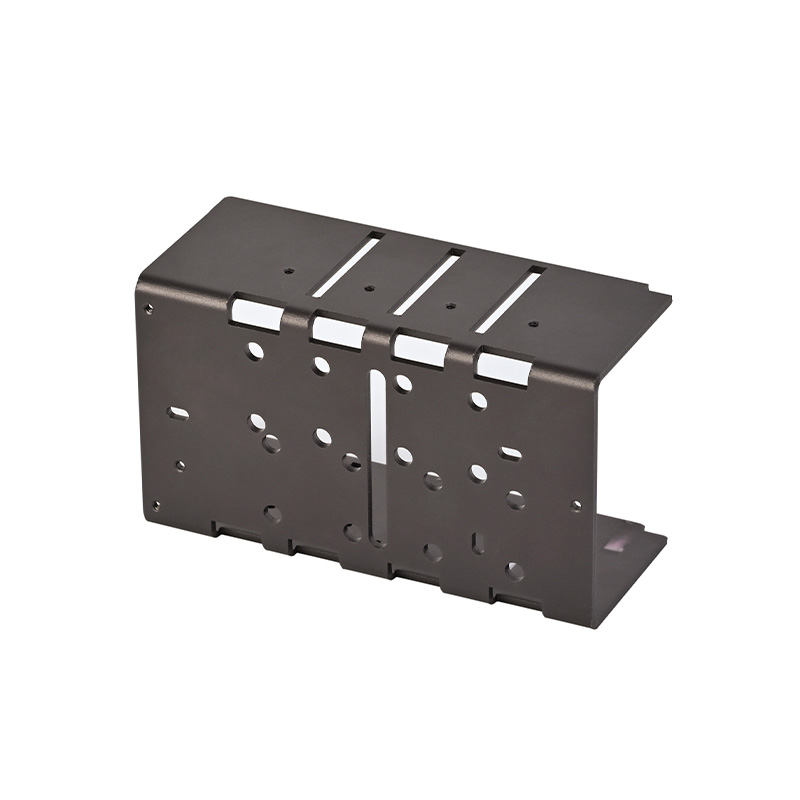
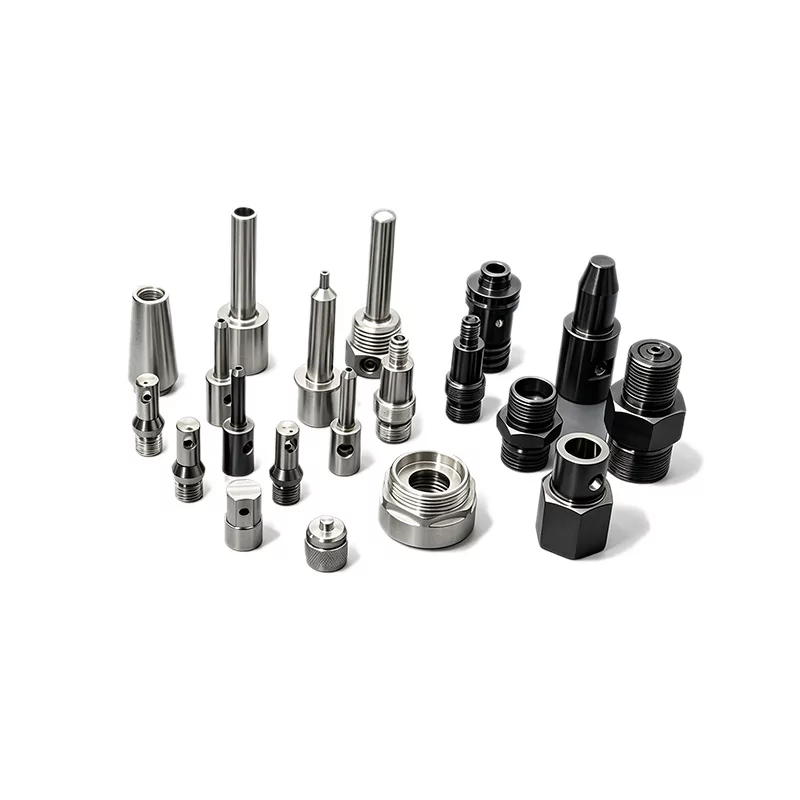
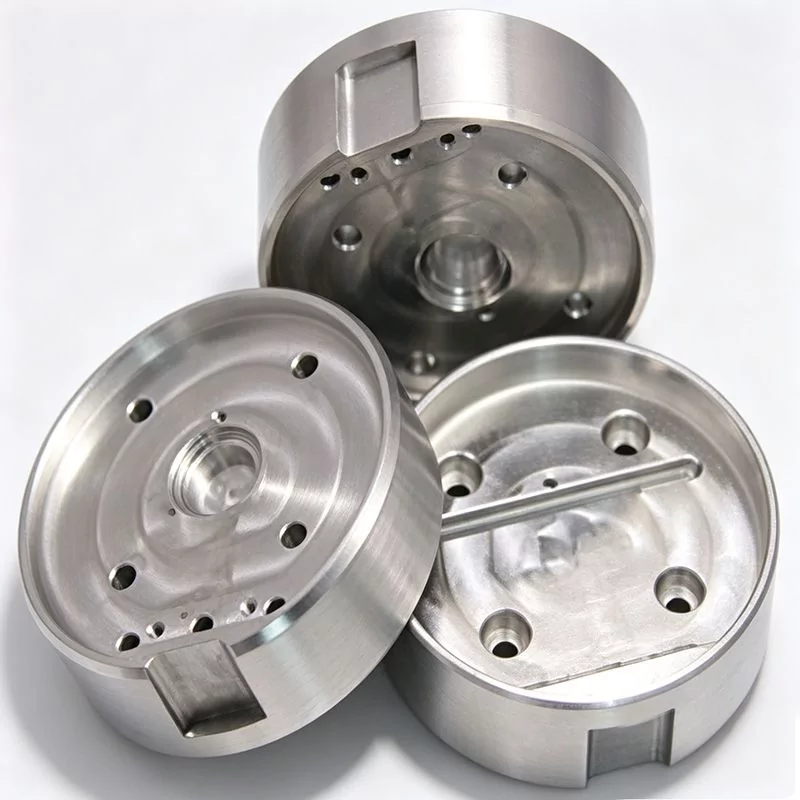
Custom CNC turned aluminum housing components with bored cavities, precision mounting holes and side flats. Tight tolerance for sensor, motor and electronic enclosures.
+/-0.005mmCritical bore and cavity tolerance
6061/6063Standard aluminum grades
24hQuotation response time
15+ yrsCNC turning experience
  • +/-0.005mm bore and cavity tolerance
  • 6061/6063 aluminum with anodized finish
  • Multi-feature turning: bores, holes, flats
  • Prototype to volume, IATF 16949 certified
Parameter Capabilities
Process CNC turning, turn-mill with live tooling
Bore Tolerance +/-0.01 mm diameter, +/-0.02 mm cavity depth
Material 6061-T6, 6063-T5, 7075-T6 aluminum; brass on request
Max Diameter Up to 200 mm turned diameter
Surface Finish Ra 0.8 – 1.6 um standard, anodized in-house
Features Bored cavities, cross holes, wrench flats, grooves
Certification IATF 16949, ISO 9001, material certificates per lot
Volume From 10pcs prototype to 50,000pcs/year

What Is This Service

Custom aluminum turned housings are precision cylindrical enclosures machined from solid 6061-T6 or 6063 aluminum bar stock. They protect and locate sensors, motors, electronics and optical modules while keeping wall thickness, bore alignment and mounting features within tight tolerance.

We machine the outer profile, internal bored cavities, threads and mounting holes on CNC lathes with live-tool milling in a single setup. This protects bore-to-body concentricity and lets us add side flats, cross holes, slots and O-ring grooves without refixturing. Bore depth is held to ±0.005 mm, so mating components seat to the designed depth every time.

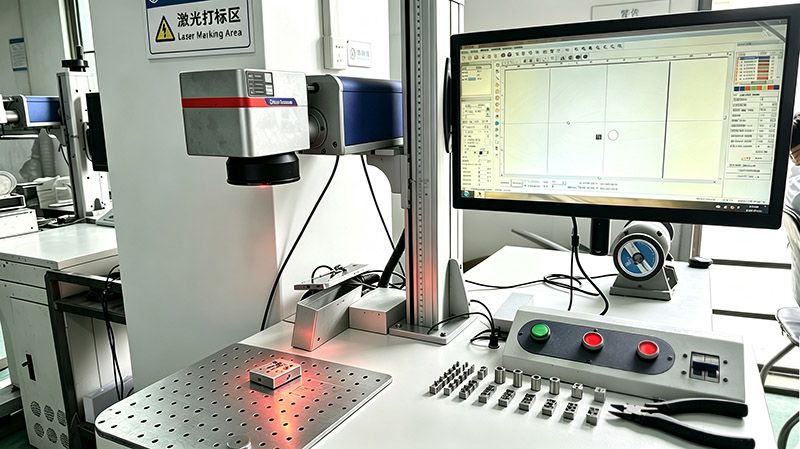
Finishing is completed in-house: natural or black anodizing, sandblasting, laser marking and optional powder coating. From 10-piece prototypes to 50,000+ units per year, housings ship deburred, cleaned and inspection-reported for sensor housings, motor end caps, electronic enclosures, instrument casings and optical modules.

Precision Aluminum Turning Capabilities

Precision Boring & Cavity Turning — Rejin CNC in-house capability

Precision Boring & Cavity Turning

Rough and finish boring of internal cavities on live-tool lathes. Multiple diameters and counterbores completed in one chucking for perfect alignment and +/-0.005mm bore tolerance.

Integrated Milling: Flats, Slots & Holes — Rejin CNC in-house capability

Integrated Milling: Flats, Slots & Holes

Live-tool milling creates wrench flats, cross holes and alignment slots without a second setup. Turn-mill centers reduce handling and improve concentricity on complex housing parts.
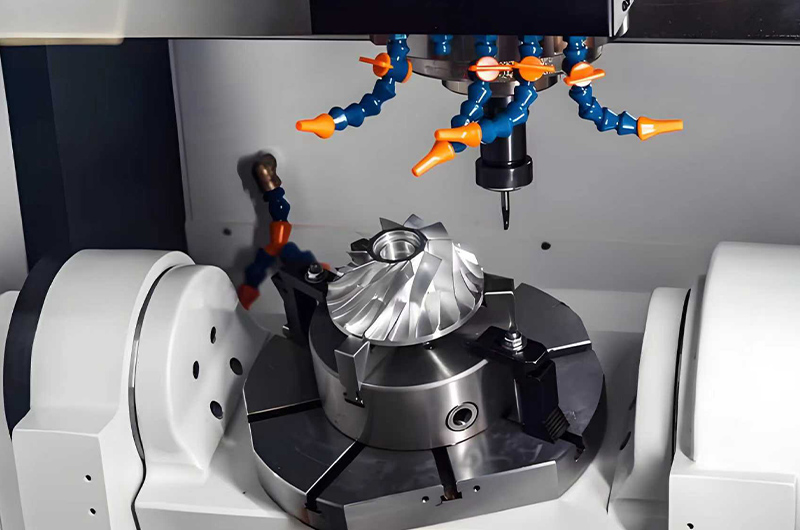
In-House Anodizing & Surface Finish — Rejin CNC in-house capability

In-House Anodizing & Surface Finish

Type II/III anodizing, bead blasting and laser marking performed in-house. Every housing receives consistent corrosion protection and appearance finish before inspection.

Materials We Machine

From aerospace-grade aluminum to medical-certified engineering plastics, our in-house CNC machining centers work a broad range of metals and plastics under one roof.
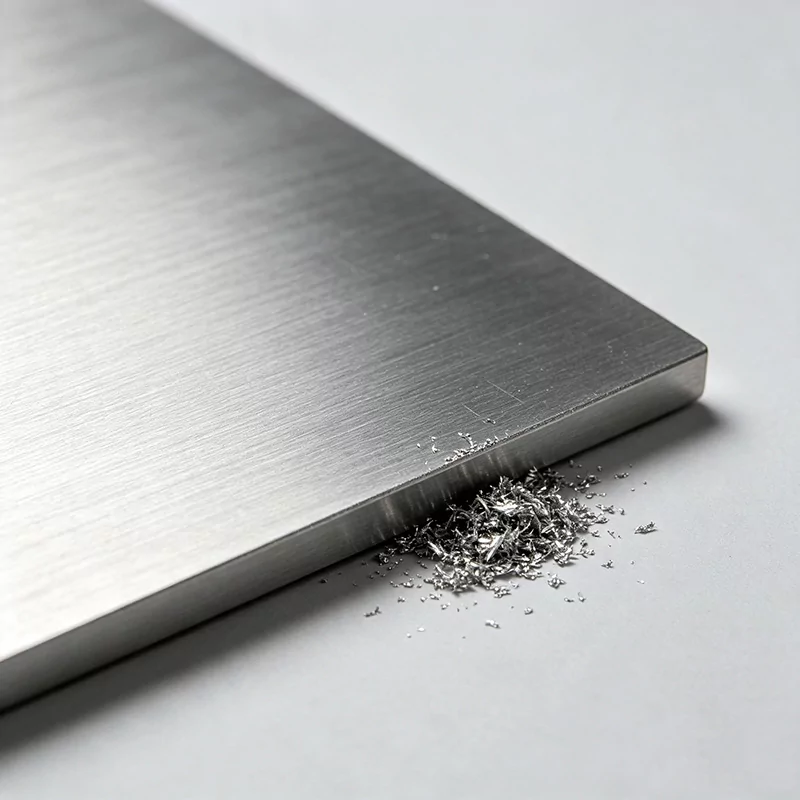
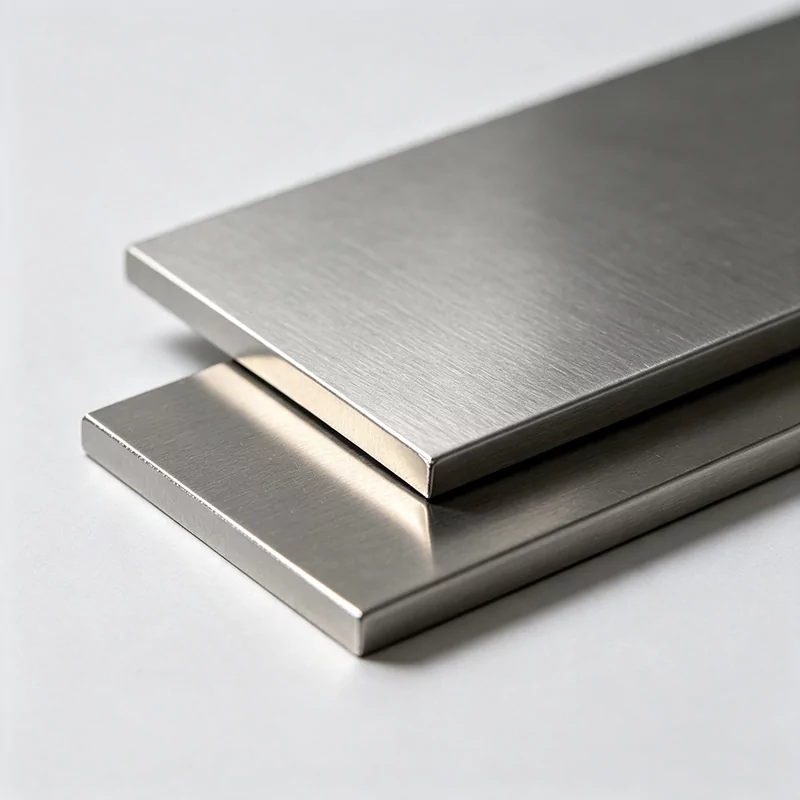
Metals

Aluminum alloy raw stock bar for CNC precision machining
Aluminum
6061-T66063-T57075-T6505220246082
High strengthAnodizableLightweight
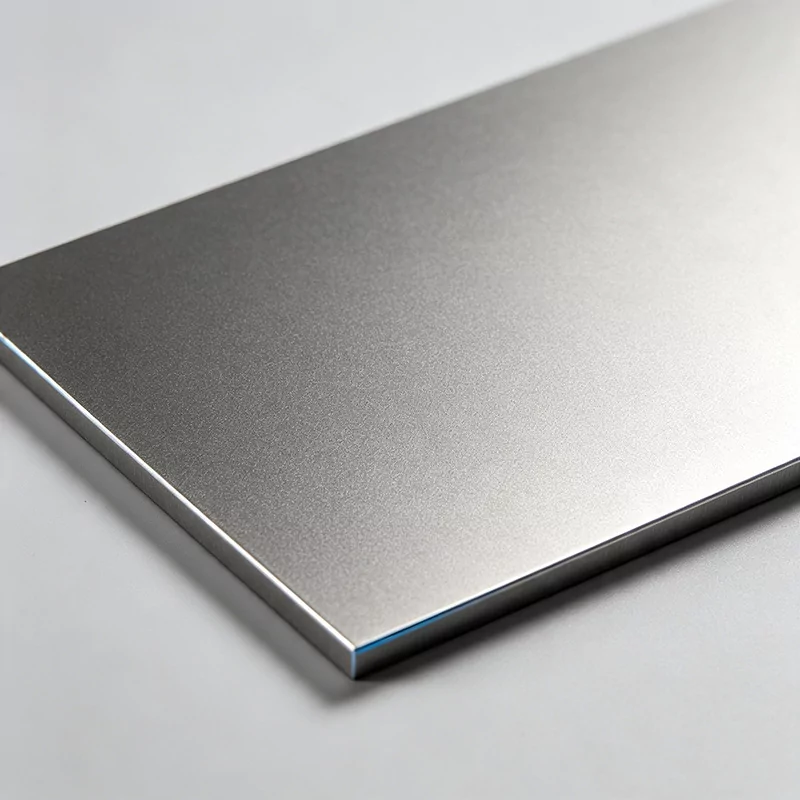
Stainless steel raw material for precision CNC machined parts
Stainless Steel
303304316 / 316L17-4PH430
Corrosion resistantFood & medical gradeHigh strength
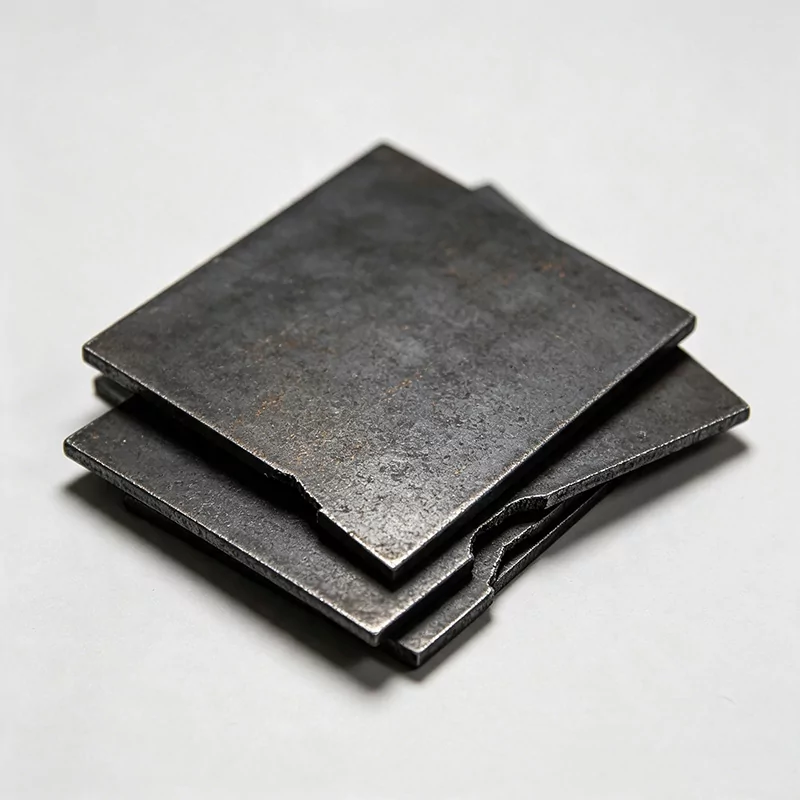
Carbon alloy steel raw stock for CNC precision machining
Carbon & Alloy Steel
1018104512L144140A36
High strengthHeat treatableWear resistant
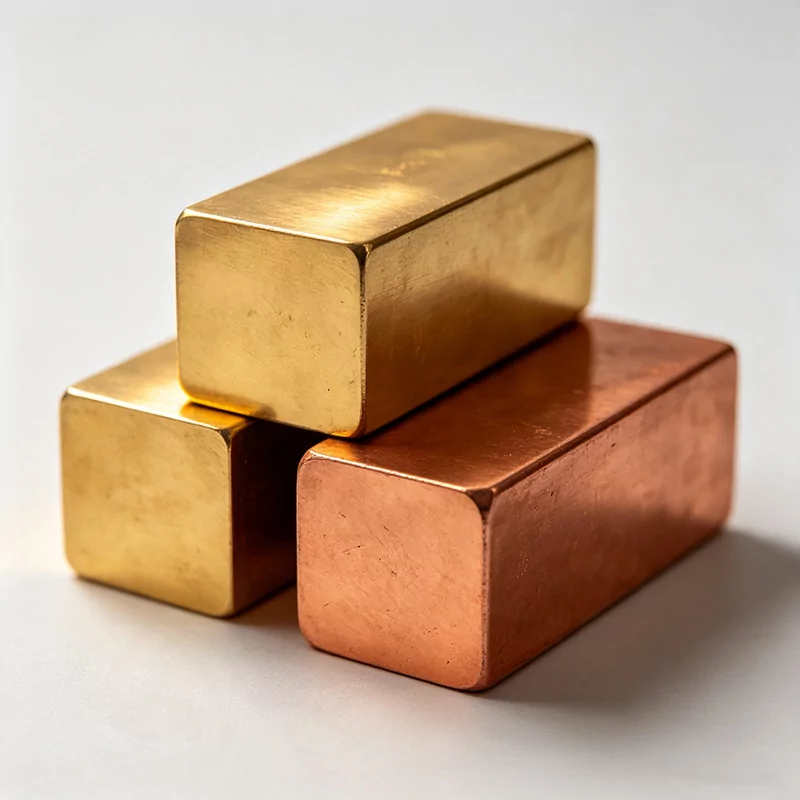
Brass copper bar stock for CNC turned precision parts
Brass & Copper
C3604C26000C17200 BeCuC11000
ConductiveCorrosion resistantFree machining
Titanium alloy stock for aerospace grade CNC precision machining
Titanium & Exotics
Grade 2Grade 5 (6Al-4V)Inconel 718Monel 400
Aerospace gradeHeat resistantBiocompatible

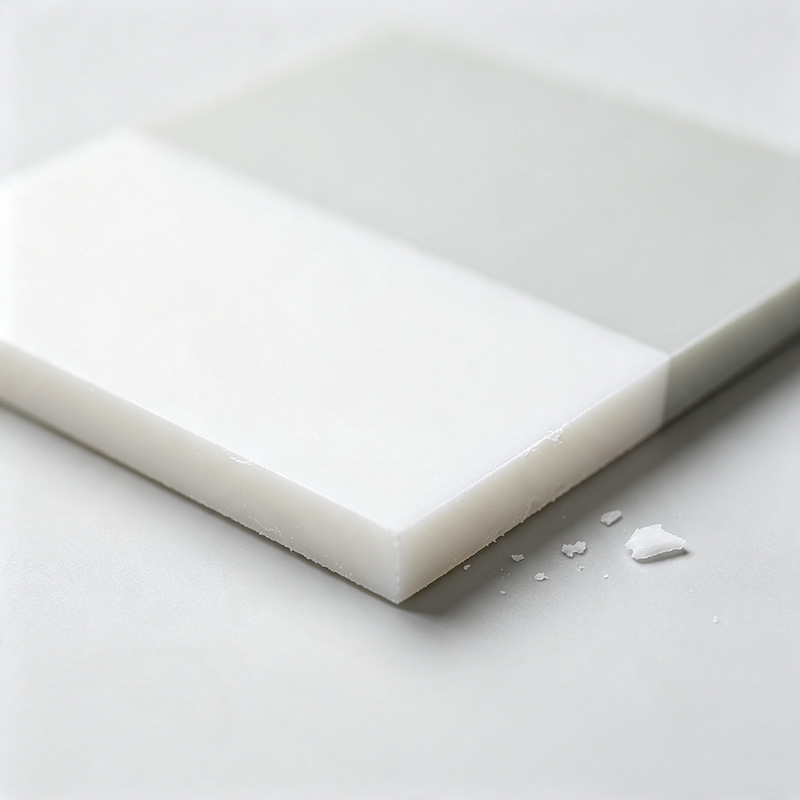
Engineering Plastics

Engineering plastics POM, ABS and high performance polymers for CNC machining
POM (Delrin)
Low frictionDimensionally stableWear resistant
Nylon (PA66)
ToughAbrasion resistantImpact resistant
PTFE (Teflon)
Chemical resistantHigh temperatureLow friction
PEEK / PEI (Ultem)
High temperatureMedical gradeHigh performance
ABS / PC / PMMA
Impact resistantTransparent optionsFlame retardant

Don’t see your material? Send your drawing for review — we will confirm availability and quote it.

Surface Finish Options

Functional and cosmetic finishes applied in-house or through vetted partners.
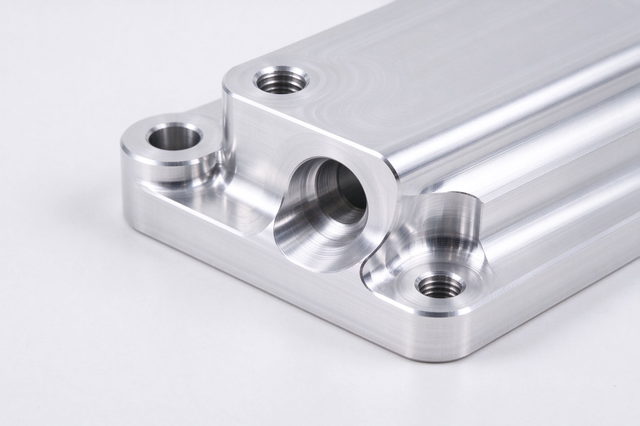
Clear anodized aluminum

Clear Anodize

Type II protective anodize, natural silver finish.
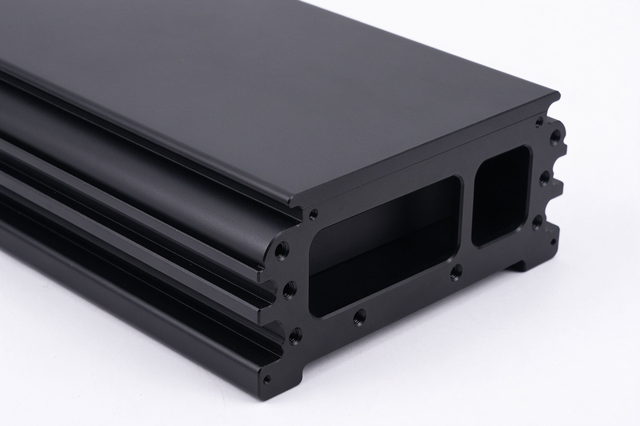
Black hard anodized enclosure

Black Hard Anodize

Type III hard coat, wear-resistant black.
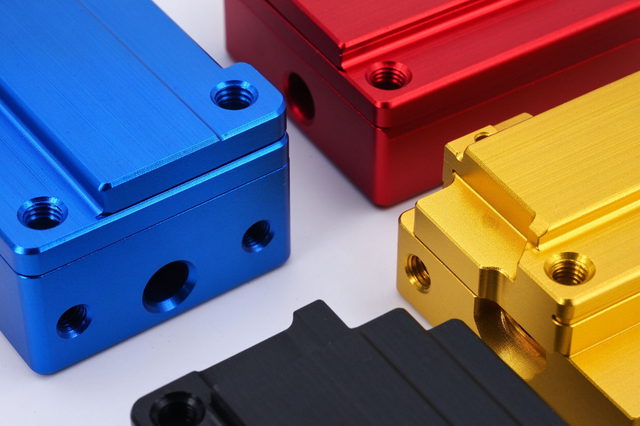
Color anodized aluminum parts

Color Anodize

Blue, red, gold, green dye for audio and 3C.
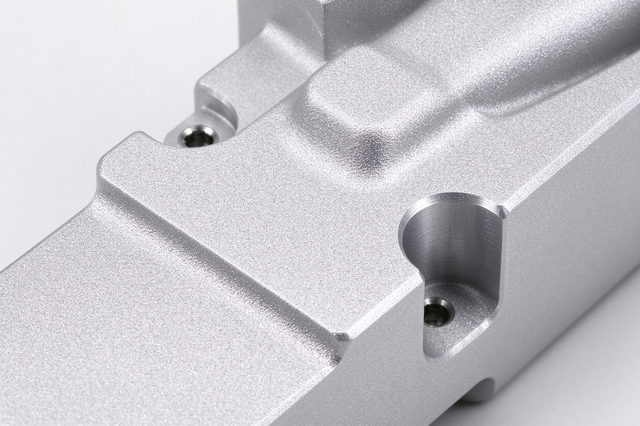
Bead blasted aluminum surface

Bead Blast

Uniform matte texture, hides machining marks.
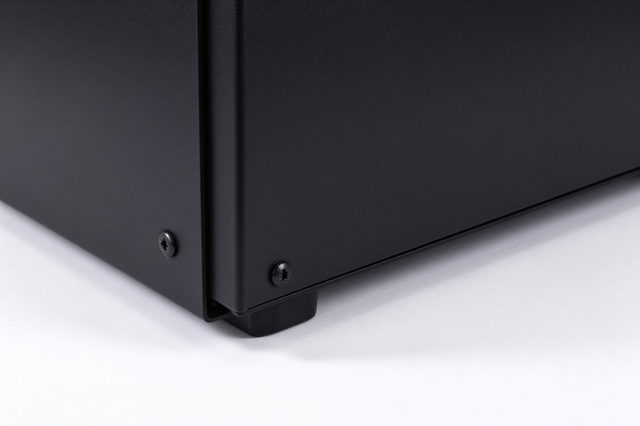
Black powder coated enclosure

Powder Coating

Durable corrosion-resistant RAL colors.
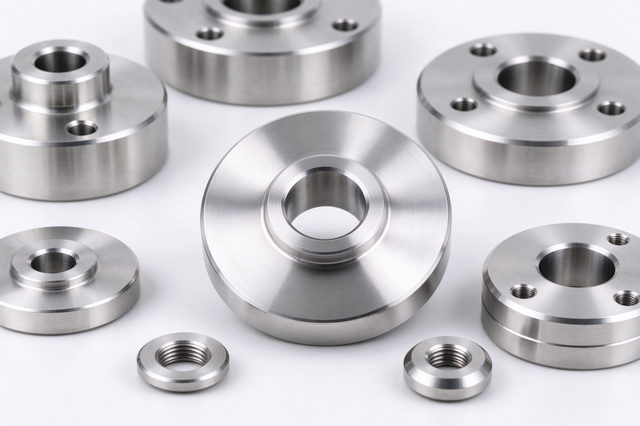
Passivated stainless flanges

Passivation

Removes free iron, boosts stainless corrosion.
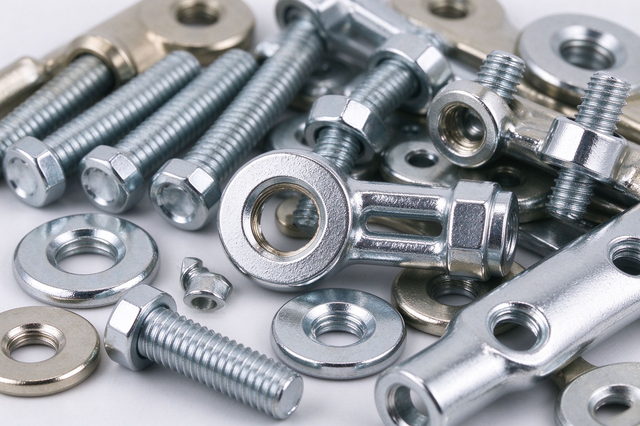
Nickel plated hardware

Plating

Zinc, nickel, chrome, tin for connectors.
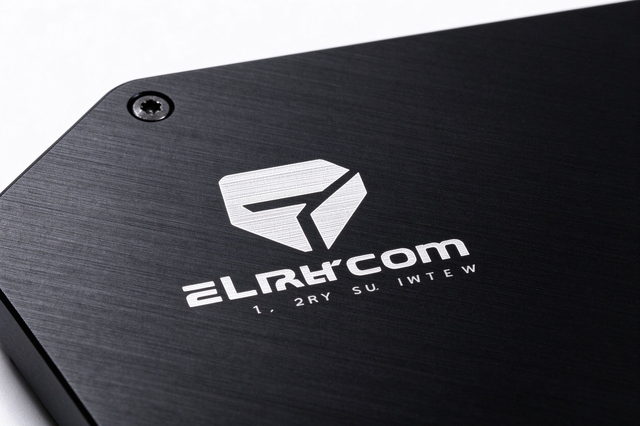
Laser engraved logo

Laser Marking

Permanent non-contact logos and serials.
From Drawing to Delivery

1DFM ReviewEngineers check cavity depth, bore tolerance and material selection before quoting.
2QuotationDetailed quote within 24 hours with full cost and lead-time breakdown.
3PrototypingCNC turned samples for fit, function, cavity depth and finish approval.
4ProductionMulti-axis turning with in-process inspection on every critical bore.
5Surface FinishingAnodizing or blasting applied in-house and verified for color consistency.
6QC & ShippingCMM report, material certificate and secure packaging with global shipping.

Quality You Can Verify

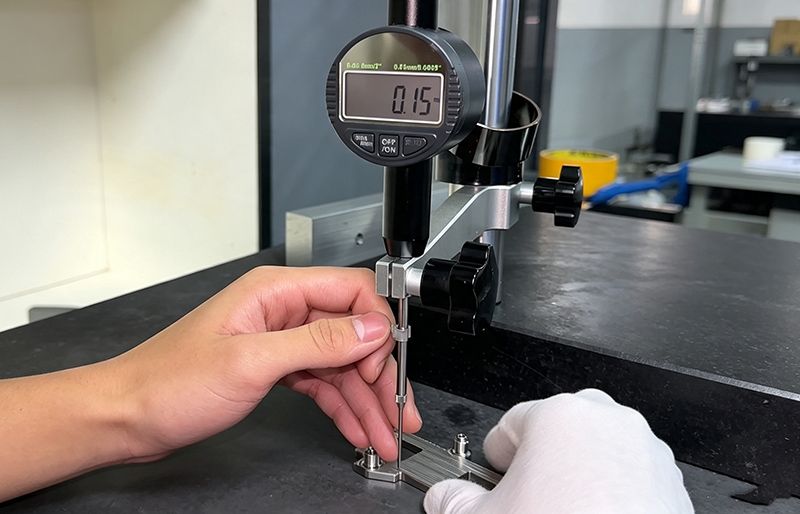
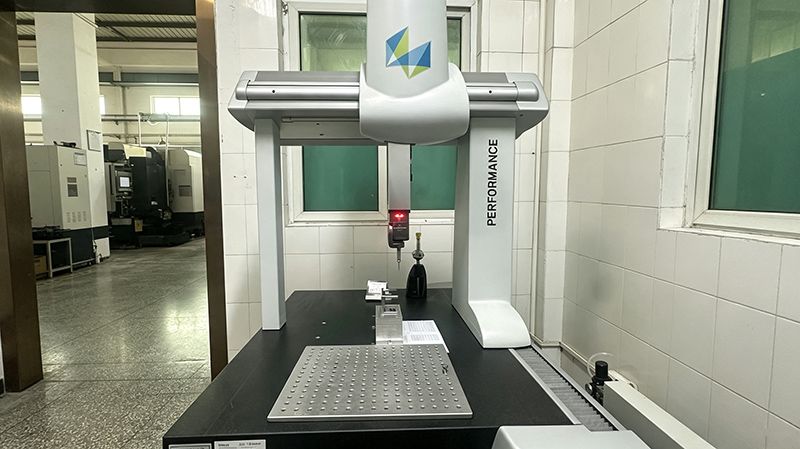
CMM coordinate measuring machine for 3D precision inspection
01CMM 3D Precision MeasurementDedicated CMM lab verifies critical dimensions, hole positions and GD&T callouts per IATF 16949 practice; 3D scanning avoids assembly issues on complex parts.
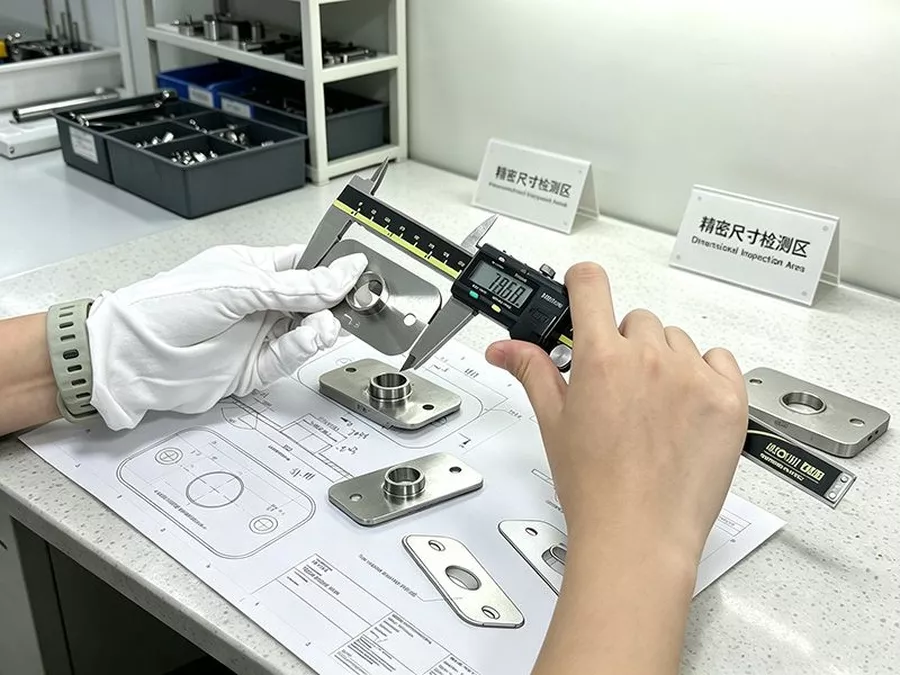
Height gauge inspection equipment for in-process dimensional verification
02In-Process Dimensional VerificationContinuous on-line checks with precision gauges catch deviations early and minimize scrap risk during volume OEM runs.
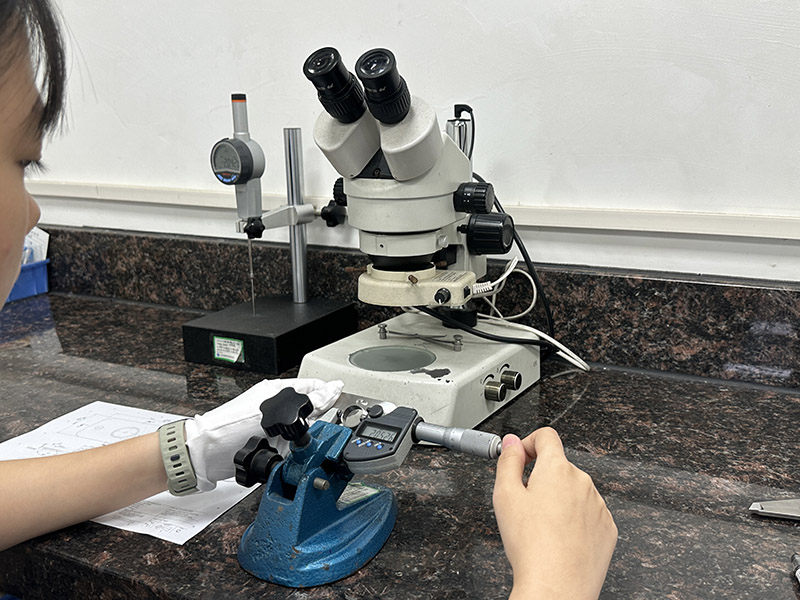
Stereo microscope inspection for surface finish and visual quality checks
03Surface Finish & Visual InspectionSurface roughness, scratches, burrs and coating defects are checked against appearance standards before packing.
First article inspection report verification
04First-Article Inspection (FAI)Standardized FAI before every production run, with a formal report to guarantee dimensional consistency across the batch.
Raw material traceability management with mill certificates
05Material TraceabilityComplete material certifications and batch records — every machined part is traceable to its original mill, per IATF 16949.
Final functional performance checks before shipment
06Final Functional ChecksFull final inspection catches hidden defects dimensional tests can miss, so parts perform reliably in your assembly.
CMM inspection on critical boresEvery critical bore measured on CMM; dimensional data reviewed before release.
First-article reportFull first-article inspection against your drawing, included at no extra cost.
Material certificate per lotMill certificates for aluminum material provided with each shipment.
100% visual and fit check100% visual inspection and sample fit check before packaging.

More Products in This Category

Inside Our Factory — 200+ Machines Under One Roof

Vertical machining center workshop — Rejin CNC factory

Vertical Machining Centers

High-efficiency VMCs for prototype, mid-volume and large-batch metal parts production.
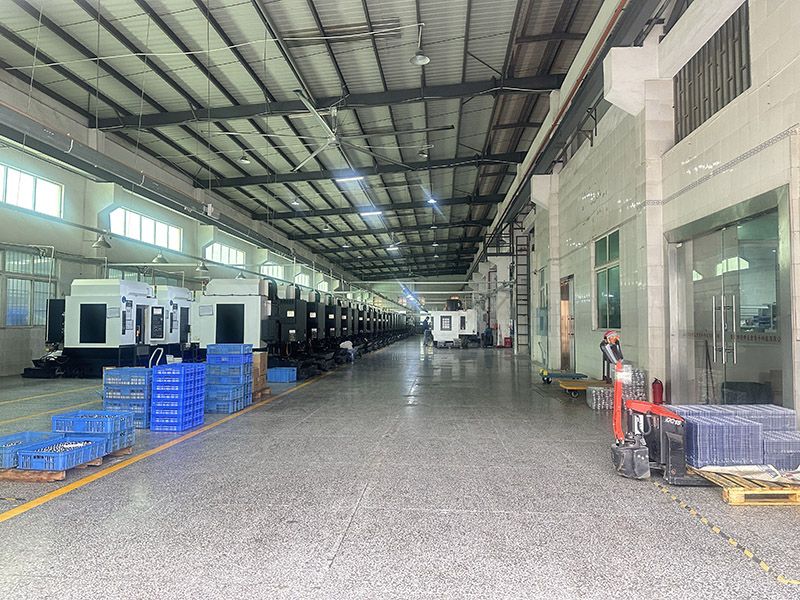
Drill-machining center workshop — Rejin CNC factory

Drill & Tap Machining Centers

Integrated drilling, tapping and milling shortens lead time for aluminum enclosures.
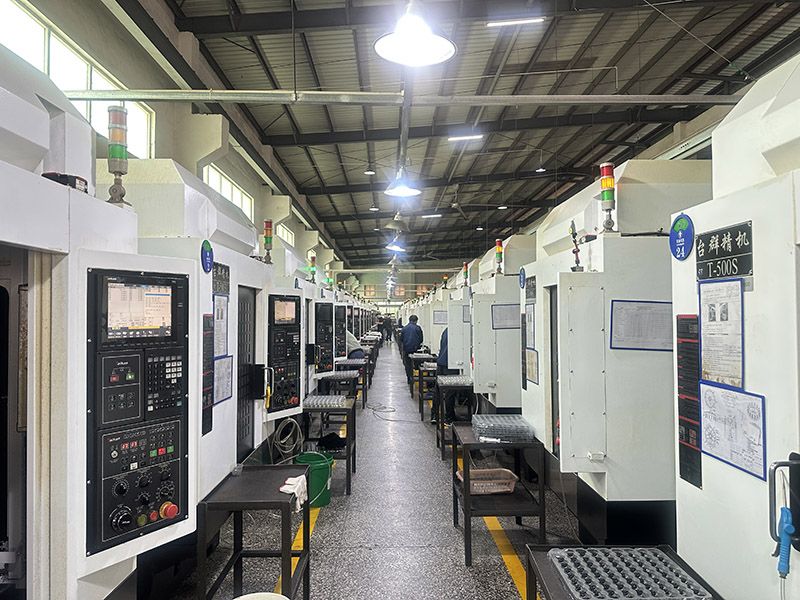
Multi-function CNC machining workshop — Rejin CNC factory

Multi-Function Machining Shop

Combined drilling-milling lines support both small batches and volume OEM orders.

CNC production workshop with organized work areas

CNC Production Workshop

Well-organized production zones support everything from one-off parts to mass programs.
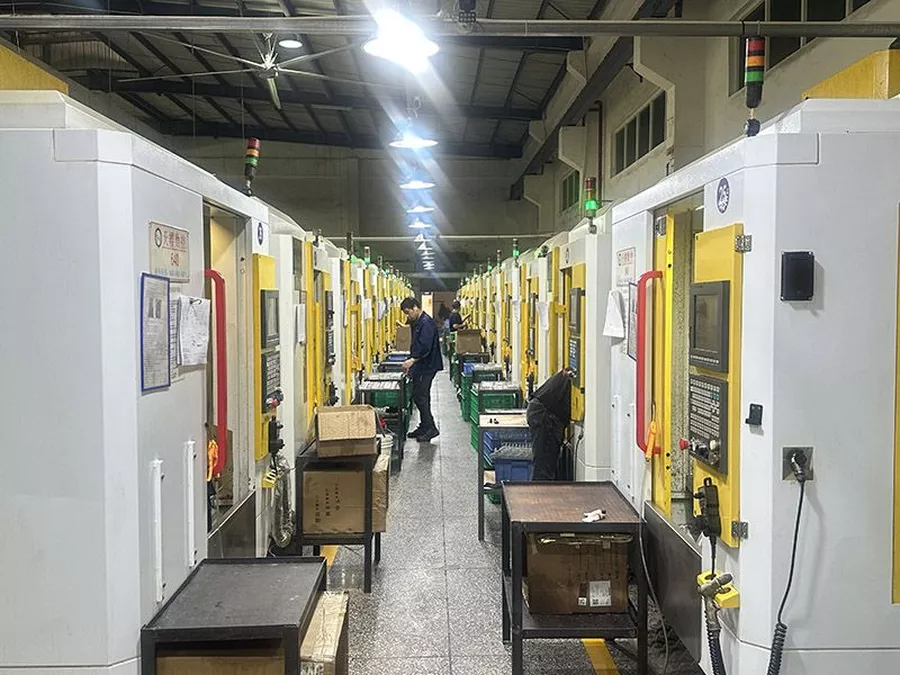
Standard CNC turning and milling production line

Standard CNC Lines

Systematic line layout raises machining efficiency and guarantees on-time delivery.
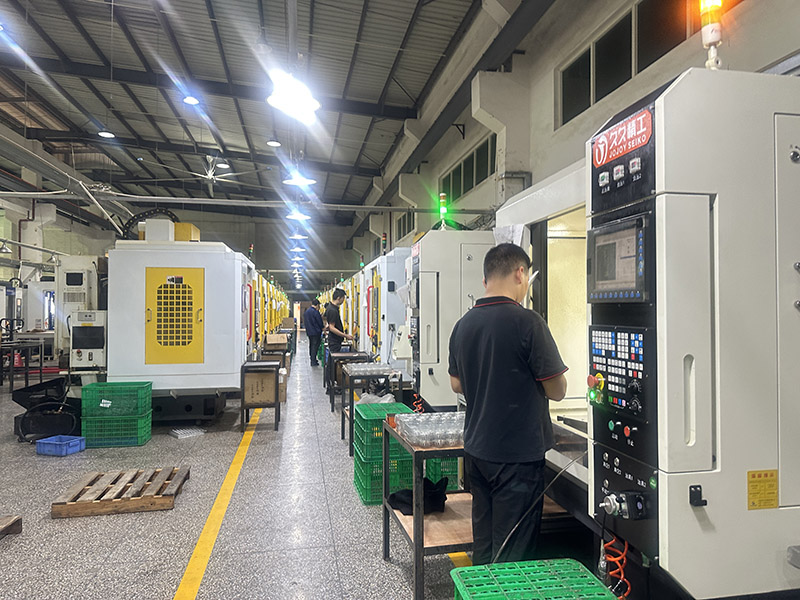
Full set of CNC milling equipment running continuously

5-Axis Machining Equipment

Complete CNC equipment set enables stable continuous running for OEM volumes.

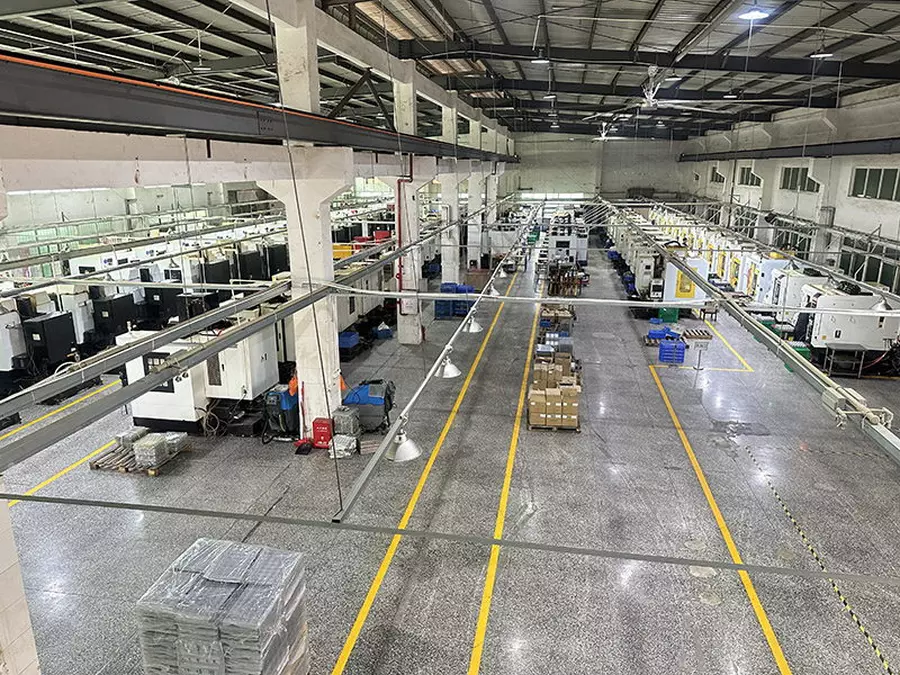
Dongguan, China · 200+ CNC machines · In-house anodizing & laser cutting · Visitors and third-party inspections welcome.
Quality, Engineering & Logistics — Built for Global Buyers

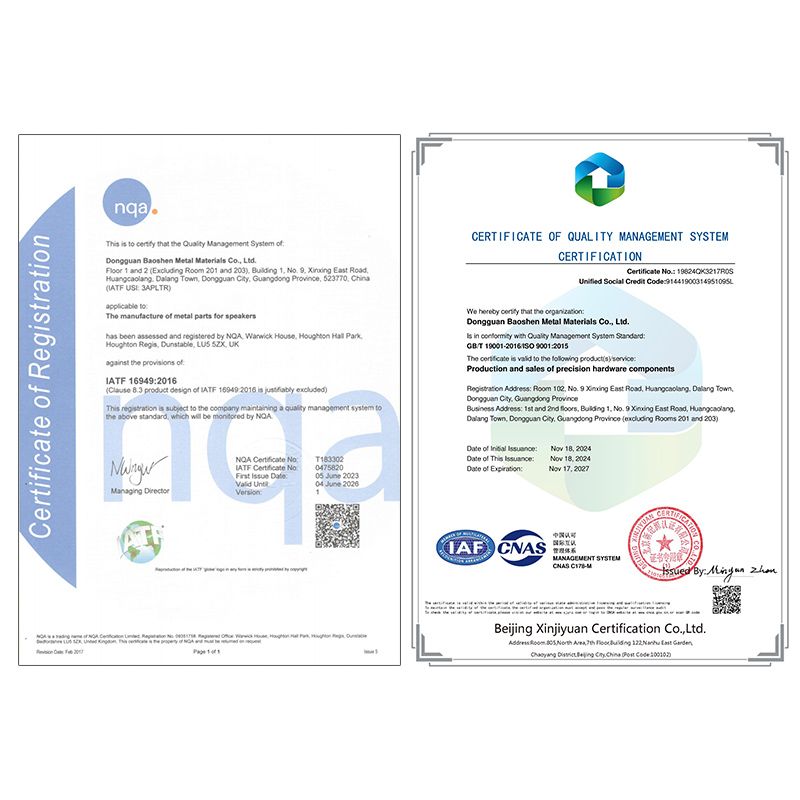
IATF 16949 & ISO 9001 Certified

IATF 16949 & ISO 9001 Certified

Fully certified quality management system. Every batch ships with material certificates and inspection reports you can trust.
Free DFM Engineering Support

Free DFM Engineering Support

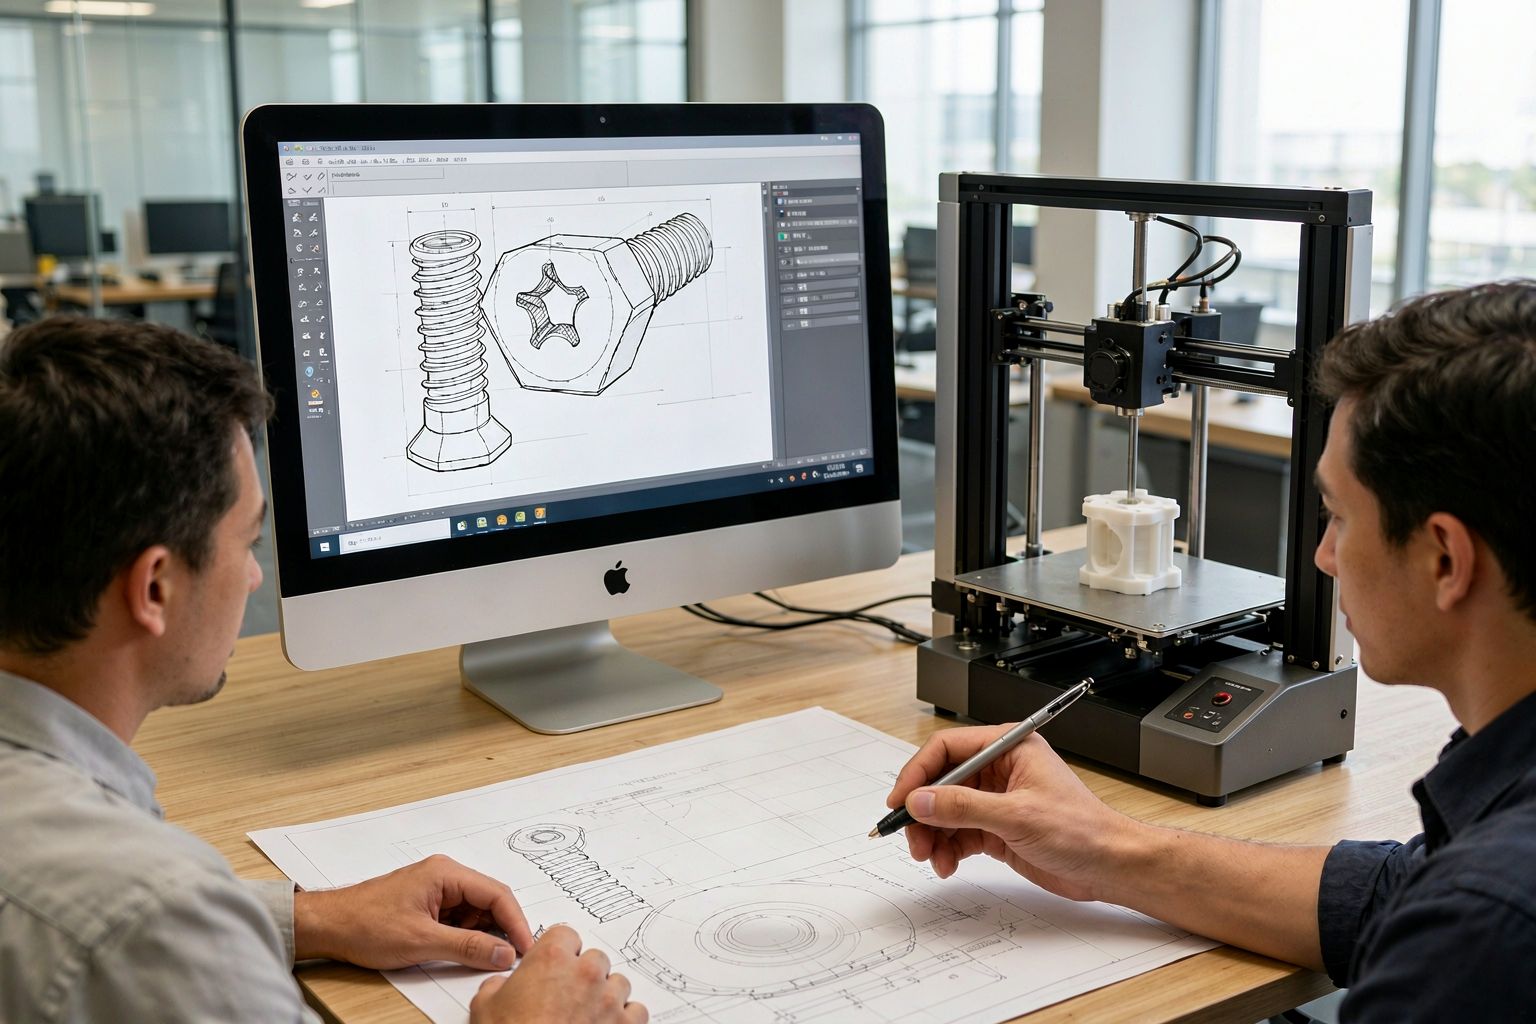
Our engineers review every drawing upfront — flagging tolerances, undercuts and cost drivers before a single chip is cut.
Secure Packaging & Global Shipping

Secure Packaging & Global Shipping

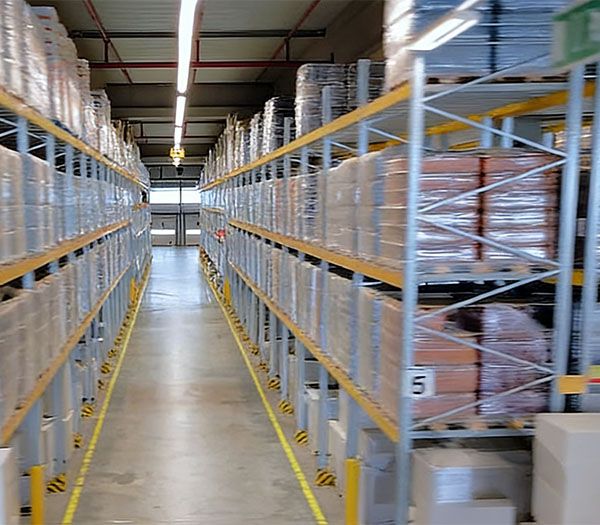
Custom foam, wooden crates and FBA-ready packaging. Door-to-door freight to 60+ countries with full tracking.

Frequently Asked Questions

What tolerance do you hold on turned aluminum housing bores?
We hold +/-0.005mm on bore diameter and +/-0.02mm on cavity depth for typical 6061 aluminum housings. Tighter tolerances are achievable on request with proper tooling.
Can you mill flats and holes on a turned part?
Yes. We use live-tool CNC lathes to mill cross holes, wrench flats and alignment slots in the same setup as turning, eliminating secondary operations.
What aluminum grades are suitable for turned housings?
6061-T6 is the most common general-purpose grade. 6063-T5 offers better anodizing appearance, while 7075-T6 provides higher strength for structural housings.
Do you provide anodizing in-house?
Yes. We offer Type II and Type III anodizing in clear, black and custom colors, plus bead blasting and laser marking, all performed under our own QC.
SIMPLE PROCESS

What Happens After You Click Send?

1
Inquiry Received

Your message lands directly with our senior engineers — instantly acknowledged.

2
Engineer Review

We study your requirements and propose a workable solution with material & process options.

3
Quote Within 24h

Detailed quotation with specs, options and lead time — no hidden fees.

4
Sample & Production

Approve the sample, then we mass-produce with full QC and on-time shipping.

WhatsApp: +86 13790500374

Email: info@rejincnc.com

Request a Quote

Custom Quote Within 24 Hours

    Full Name *

    Business Email *

    Phone / WhatsApp *

    Company Name

    Upload Drawing / Sketch (Optional)

    No file selected

    Project Details

    Your CAD files are kept strictly confidential. Quotation within 24 hours.