

A portable diagnostic equipment maker needed a micro shaft-sleeve assembly that survived repeated drop impacts without binding or wearing loose. Rejin CNC machined SUS304 stainless steel sleeves to ±0.005 mm roundness — surface-hardened, full-dimension inspected, and small-batch flexible for fast design iteration.
A real engineering story — a component measured in microns, and the supplier who finally held the tolerance.
Some components are so small you never see them — until they fail. The shaft-sleeve assembly in this project sits inside a portable device, where a few microns of wear or a hairline distortion turns smooth operation into wobble, binding and early failure.
The customer was developing a new generation of portable diagnostic equipment — compact, battery-powered, built for field use, and designed to be carried and dropped far more often than it should be. The shaft-sleeve assembly had to carry a rotating load through thousands of cycles, resist shock from repeated drops, and hold its fit for the life of the device. On a component barely wider than a pencil lead, that is a demanding specification.
The first supplier’s samples looked acceptable under a loupe. In testing, they failed: roundness drifted beyond spec, the sleeve bound against the shaft after a few dozen cycles, and drop impacts left the assembly loose. A second shop quoted a cheaper material that galled under load. Neither understood what micro CNC machining demands at this scale.
The customer’s engineering team was then referred to Rejin CNC. Instead of quoting from the drawing alone, our engineers reviewed the assembly with a DFM-first eye: material selection, surface hardening for wear life, and a grinding strategy to hold roundness within ±0.005 mm — then proposed a small-batch production plan so the customer could iterate the design quickly before committing to volume.
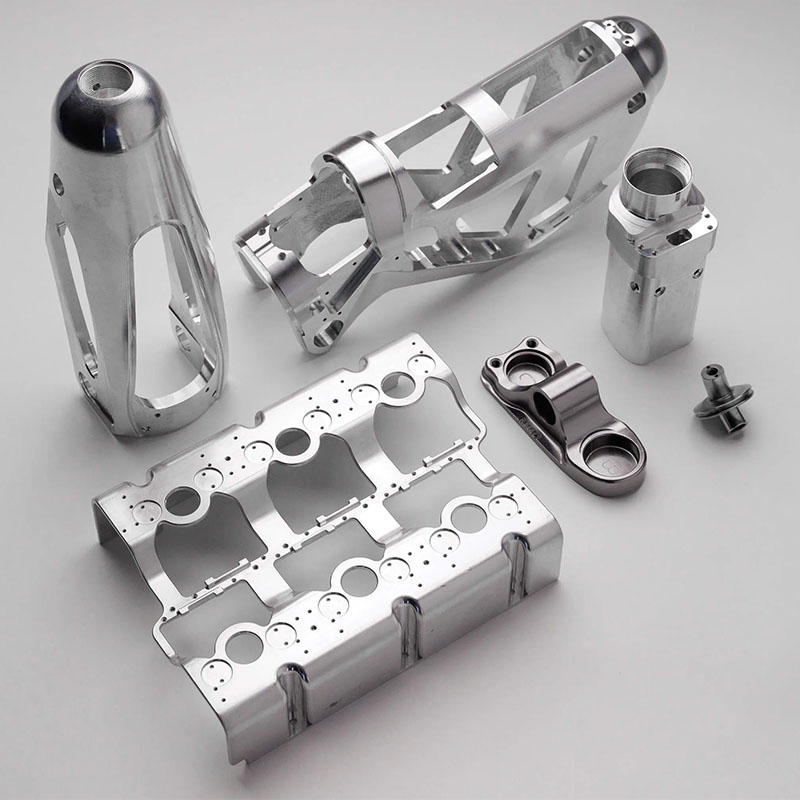
How the first samples changed the program. The first batch arrived with roundness verified on every part — measured, not assumed. Drop-impact testing passed with margin, and assembly fit was consistent across all samples. The small-batch schedule let the customer validate three design iterations in six weeks instead of six months, and every iteration came back with the same precision. That first batch set the standard for everything that followed.
Six problems that failed two candidate shops before Rejin CNC.
Sleeve roundness exceeded spec by microns, causing binding and uneven wear once assembled with the shaft.
Parts deformed or galled under shock loads, killing device reliability in real-world use.
Soft untreated surfaces wore loose over cycles, shortening the assembly’s fit life and forcing early replacement.
Dimensions drifted between runs, breaking assembly consistency and wasting engineering time on re-tolerance.
Suppliers demanded large MOQs, making fast design iteration expensive and slow.
No DFM feedback on micro features, material choice or surface treatment — problems surfaced only after parts arrived.
A micro-machined shaft-sleeve assembly in SUS304 stainless steel, engineered for drop-impact resistance, micron-grade roundness and long-term fit life — produced with full in-house machining, surface hardening and 100% dimension inspection, from fast small-batch iteration to volume.
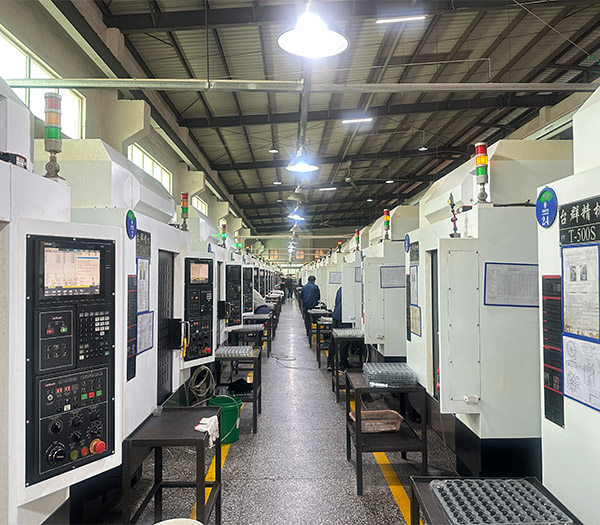
The difference was never a single machine — it was a complete micro-machining system built around one assembly.
Impact-resistant and wear-rated body — the right grade for shock loads, corrosion resistance and long fit life in compact mechanical systems.
Precision micro geometries machined on dedicated 5-axis and turning centers, with low-stress toolpaths that protect thin-wall features.
Precision grinding after machining holds roundness within ±0.005 mm — verified on a CMM for every part, not sampled.
Surface hardness controlled to spec for wear resistance, extending fit life through thousands of operating cycles.
Roundness, diameters and lengths measured on every part with data archived per production lot.
Flexible scheduling supports fast iteration and low-volume hardware testing before scaling to mass production.
Real problems from the micro-machining floor — root cause, fix, and the result we hold today.
Every step is documented with in-process inspection, so quality is built in — not inspected in at the end.
SUS304 stainless steel bar stock selected for impact resistance, corrosion resistance and machinability at micro scale.
Precision turning and milling produce the micro geometry — bores, faces and bearing surfaces held with low-stress toolpaths.
Grinding brings roundness and surface finish to ±0.005 mm spec with in-process measurement.
Controlled surface treatment hardens the wear surface uniformly, extending fit life through thousands of cycles.
Roundness, diameters and lengths CMM-measured on every part — data archived per lot for traceability.
Parts cleaned, rust-protected and individually packed to arrive ready for assembly.
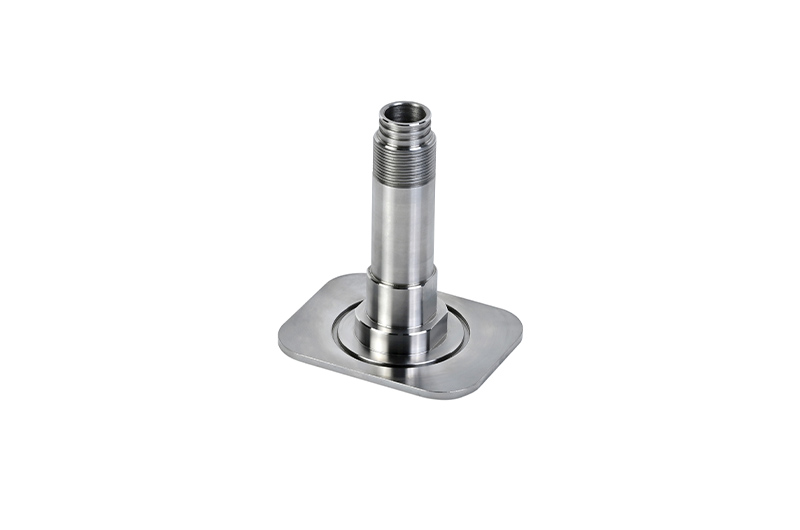
Micro stainless steel sleeves — roundness and finish verified on every part.
A few microns of out-of-roundness means a shaft that binds, wobbles, or wears loose over time. Holding ±0.005 mm on every part is what turns a component into a reliable system — and it is the standard we held from the first sample to full production.
Every key specification is verified on every production batch — data archived per lot for full traceability.
| Specification | Requirement | Achieved | Method |
|---|---|---|---|
| Roundness | ±0.005 mm | ±0.005 mm | CMM measurement |
| Critical diameters | Per drawing | 100% in spec | CMM measurement |
| Surface hardness | Per wear spec | Uniform | Hardness tester |
| Drop-impact resistance | Pass testing | Passed | Impact test |
| Salt spray resistance | 48 h, no corrosion | Passed | ASTM B117 |
| Batch consistency | 100% dimension check | 100% pass | Full-dimension CMM |
The customer compared us against shops that claimed micro capability. Here is what closed the deal.
We review the drawing and flag micro-feature, material and surface issues before you spend on tooling — free and standard for every project.
Roundness and critical dimensions are CMM-measured on every part — a defect never ships to your line.
Fast iteration and low-volume hardware testing without large minimum order commitments — then a clean scale-up path.
You talk directly to the people who run the machines and the process — technical answers in hours, not sales promises in weeks.
The first batch fully met the customer’s drop-impact and fit-life standards, and iteration has only gotten faster since.
Direct quotes from the people who run this program on the customer side.
“The roundness is verified on every part — we stopped worrying about fit the moment the first batch arrived.”
“We validated three design iterations in six weeks. No other supplier gave us that kind of speed with the same precision.”
“Drop-impact testing passed with margin on the first try. The surface hardening made a real difference to our reliability numbers.”
Send us your CAD and get a free DFM check with a detailed quotation within 24 hours.
Your message lands directly with our senior engineers — instantly acknowledged.
We study your requirements and propose a workable solution with material & process options.
Detailed quotation with specs, options and lead time — no hidden fees.
Approve the sample, then we mass-produce with full QC and on-time shipping.
WhatsApp: +86 13790500374
Email: info@rejincnc.com
Your CAD files are kept strictly confidential. Quotation within 24 hours.
Your message lands directly with our senior engineers — instantly acknowledged.
We study your requirements and propose a workable solution with material & process options.
Detailed quotation with specs, options and lead time — no hidden fees.
Approve the sample, then we mass-produce with full QC and on-time shipping.
WhatsApp: +86 13790500374
Email: info@rejincnc.com
Your CAD files are kept strictly confidential. Quotation within 24 hours.