
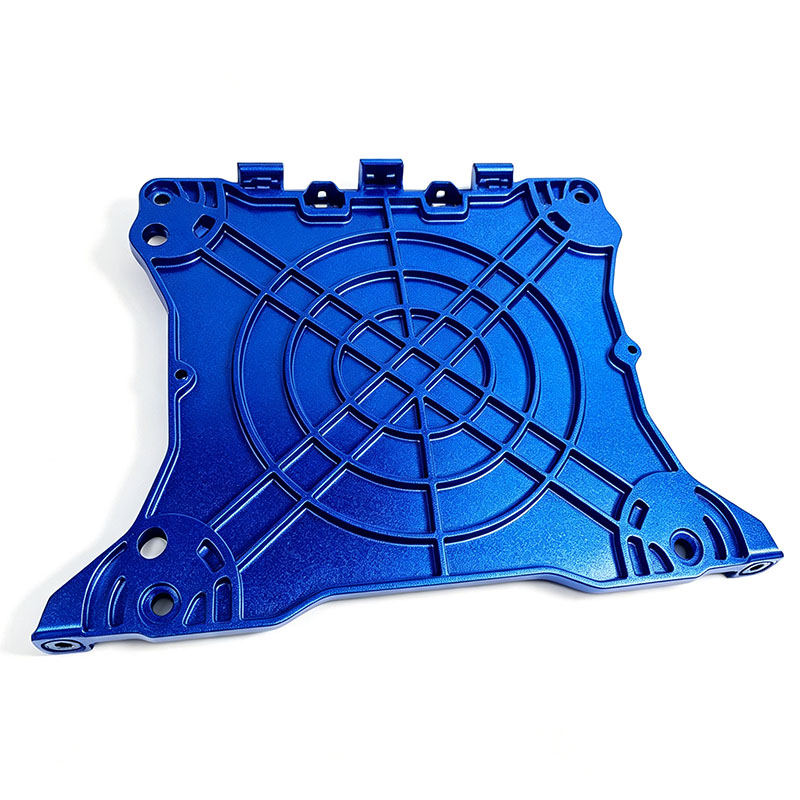


CNC Aluminum Automotive Brackets & Lightweight Structural Links
- 6061-T6 machined at ±0.02 mm — bolt-hole position and flange flatness held as machining numbers
- Threaded bosses machined in the same setup as the bolt holes, so thread runout stays concentric
- X-braced lightening windows cut to your load path, not to whatever the CAM path finds easy
- Anodize in black, blue, red or orange to a Class II thickness spec, with salt-spray verification on request
- 3-day production lead time, 10-piece MOQ, first-article inspection reports on request
| نوع السماحية | الوصف |
| Bolt Hole & Boss Position | ±0.02 mm on hole position and boss location to your drawing and GD&T. |
| Flange Flatness | 0.05 mm over 100 mm on mounting faces; thinner plates quoted after a deflection review. |
| Threaded Bosses | M3–M12 machined threads, concentricity 0.05 mm to the bolt-hole datum, gauge-verified. |
| الأكسدة الكهربائية | Class II sulfuric anodize 10–25 µm in black, blue, red or orange; ASTM B117 salt-spray testing on request. |
| التشطيب السطحي | Ra 0.8–1.6 µm on seats and mating faces, Ra 3.2 µm elsewhere, all edges deburred. |
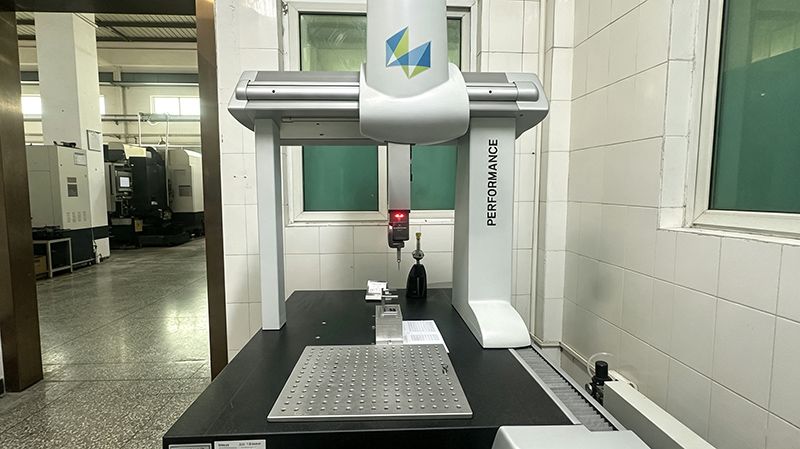
| الفحص | CMM first-article report plus thread gauging before and after anodize. |
ما هذه الخدمة
Automotive brackets rarely fail because the design was wrong. They fail validation because the flange was not flat, the threaded boss ran out of concentricity, or the anodize grew the thread until the gauge would not enter. Those are process failures, and they can be engineered out before the first chip is cut.
Flatness on thin plate: rolled 6061 carries residual stress that releases the moment you remove material from one face. We rough both sides, let the part relax, then take light finishing passes with clamp pressure kept off the mounting face — so flatness is a machining result, not something the assembler discovers at torque-up.
Threaded bosses that stay concentric: bosses are machined in the same setup as the bolt holes that locate them, which keeps thread runout tied to the datum instead of to a second operation. Threads are masked or cut to a pre-plate size before anodize, then gauge-checked again afterwards.
Lightening windows by load path: X-braced apertures look alike on a drawing but differ enormously in stiffness. DFM review tells you where the brace actually resists bending and where the window is costing fatigue life, so weight comes out without trading away the safety factor.
Repeatable at volume: dedicated fixtures, fixed toolpaths and in-process gauging keep batch ten and batch ten-thousand interchangeable. 3-day production lead time, 10-piece MOQ, first-article reports whenever your quality system needs them.
Why Automotive Buyers Choose Rejin CNC
Flatness Before Cosmetic Anodize
Rough both faces, relax, then light finishing passes with clamp pressure off the mounting face, so flatness survives anodize and torque-up.
Threads Machined, Not Chased
Bosses are cut in the same setup as their locating holes and gauge-checked before and after anodize, so M-series fits stay inside tolerance.
Lightening Windows by Load Path
Brace geometry is reviewed in DFM so the X-pattern resists the load you actually carry, not just the one that looks right on the drawing.
المواد التي نشغّلها
من ألمنيوم بدرجة الفضاء الجوي إلى لدائن هندسية معتمدة طبيًا، تعمل مراكز التشغيل CNC الداخلية لدينا على نطاق واسع من المعادن واللدائن تحت سقف واحد.
المعادن
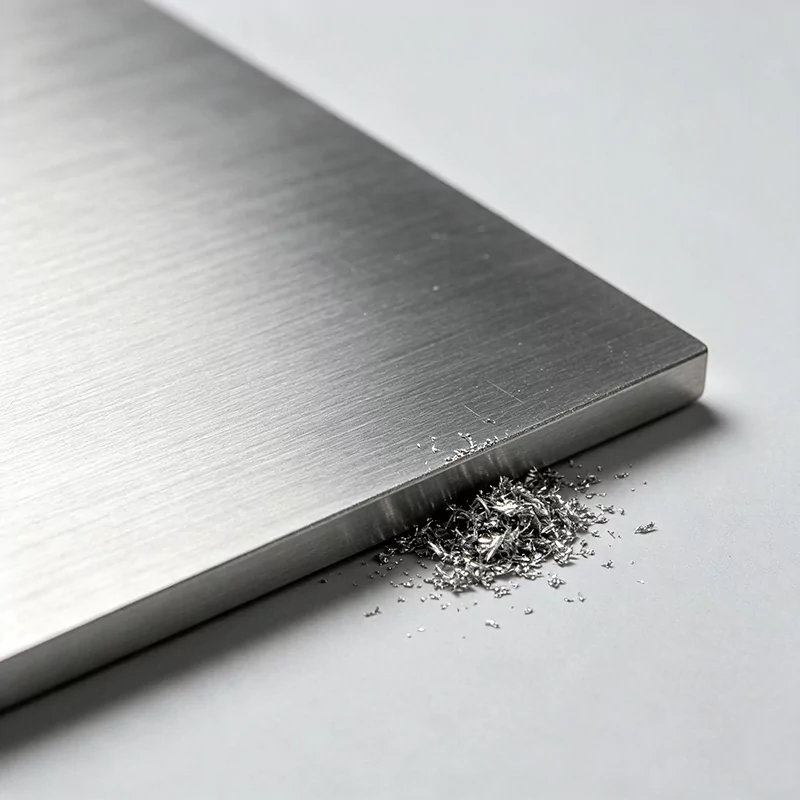
الألمنيوم
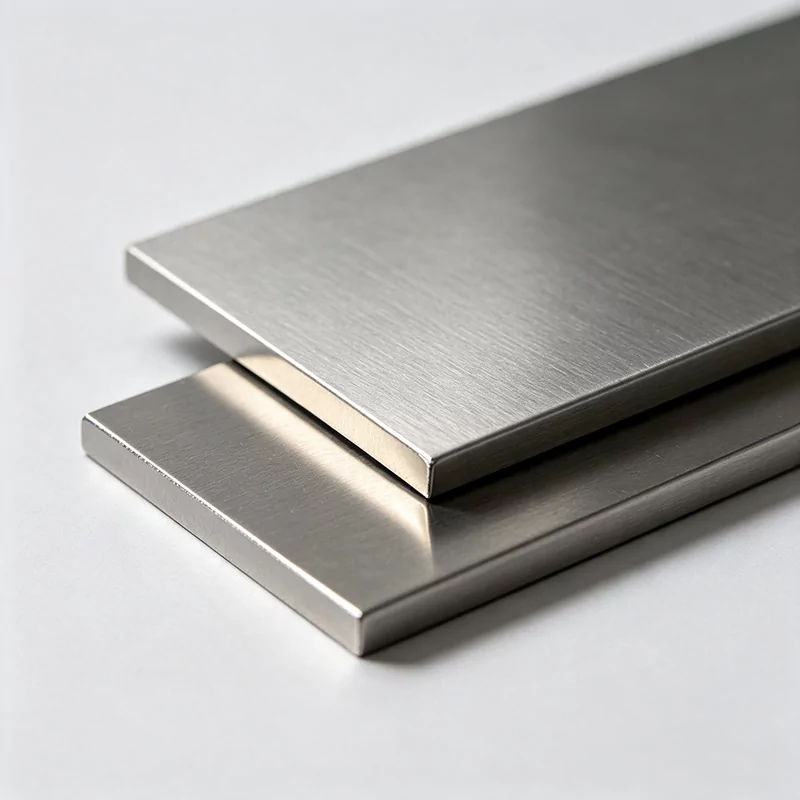
ستانلس ستيل
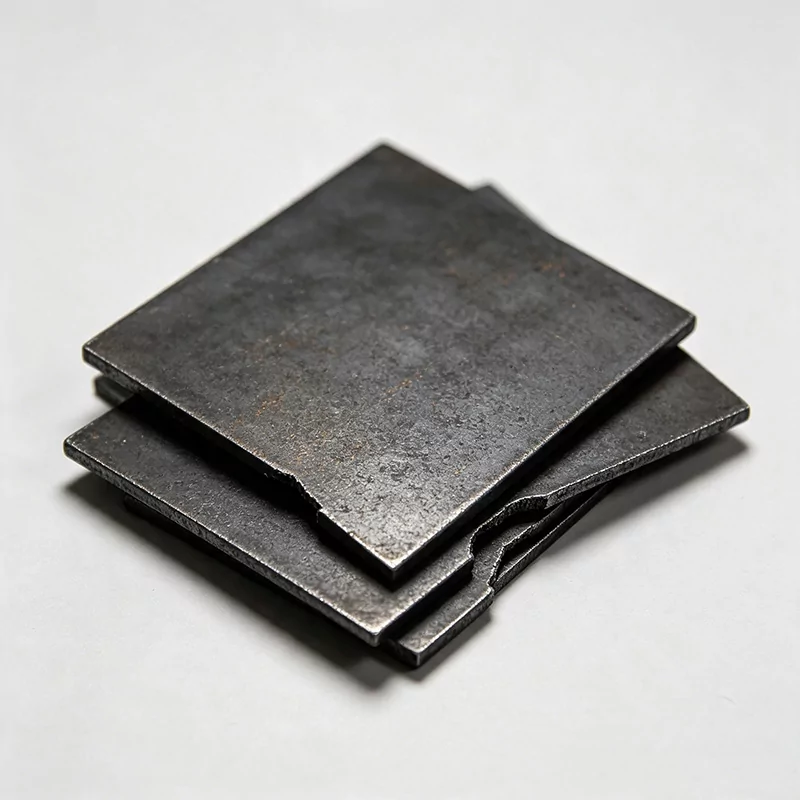
فولاذ كربوني & سبيكات
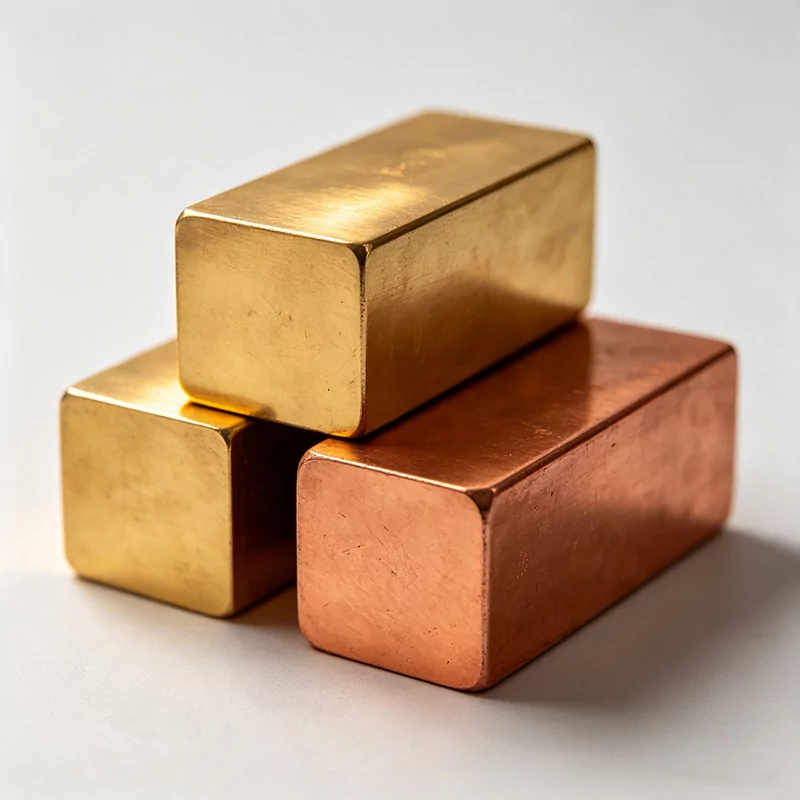
نحاس أصفر & نحاس
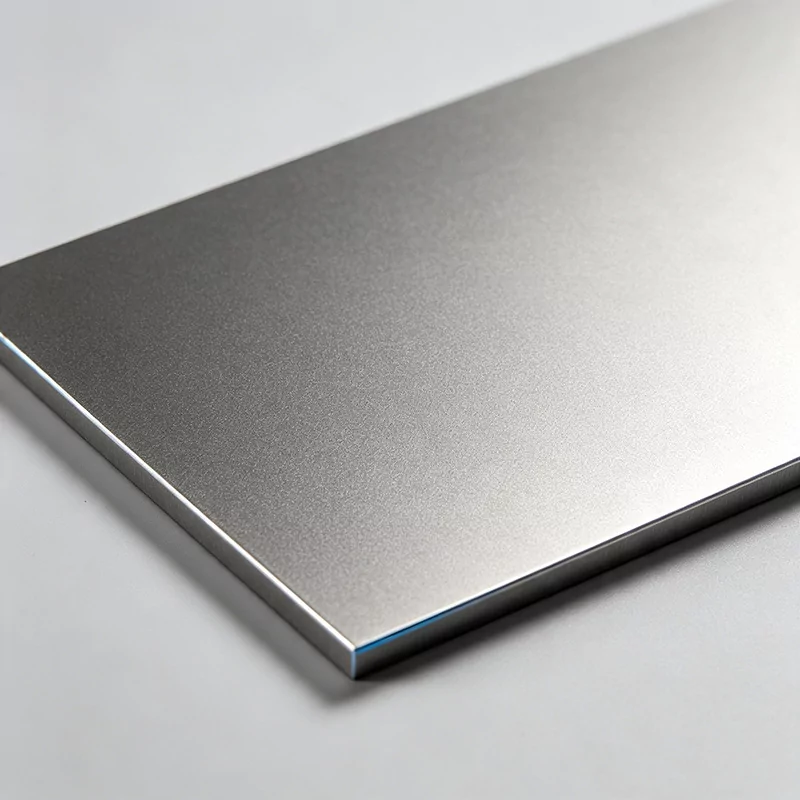
تيتانيوم & معادن نادرة
اللدائن الهندسية
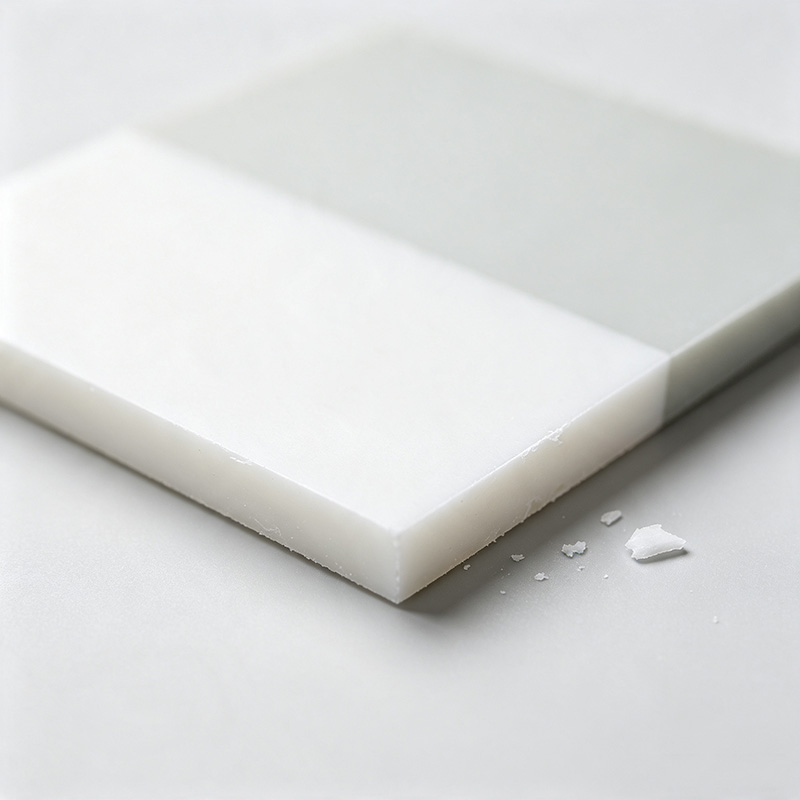
POM (Delrin)
Nylon (PA66)
PTFE (Teflon)
PEEK / PEI (Ultem)
ABS / PC / PMMA
لا تجد مادتك؟ أرسل رسمك للمراجعة — سنؤكد التوفر ونقدم عرض سعر.
خيارات التشطيب السطحي
تشطيبات وظيفية وتجميلية تُنفَّذ داخليًا أو عبر شركاء مدققين.
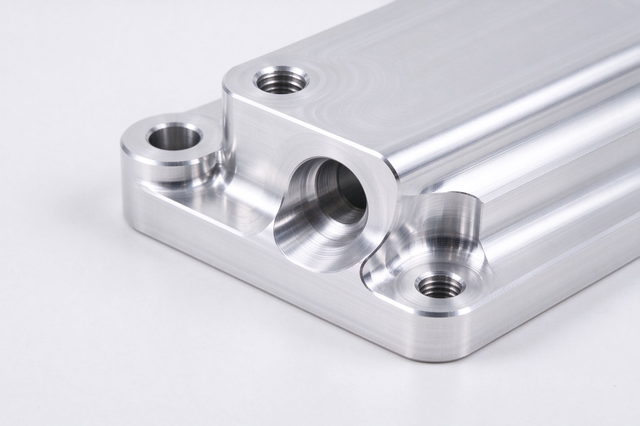
أكسدة شفافة
أكسدة واقية من النوع II، بلون فضي طبيعي.
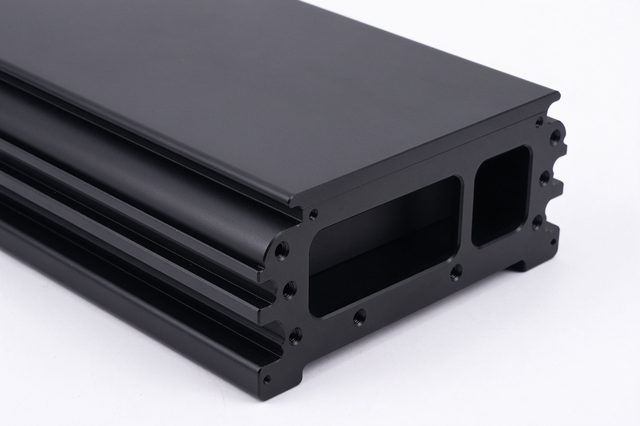
أكسدة صلبة سوداء
طلاء صلب من النوع III، أسود مقاوم للاحتكاك.
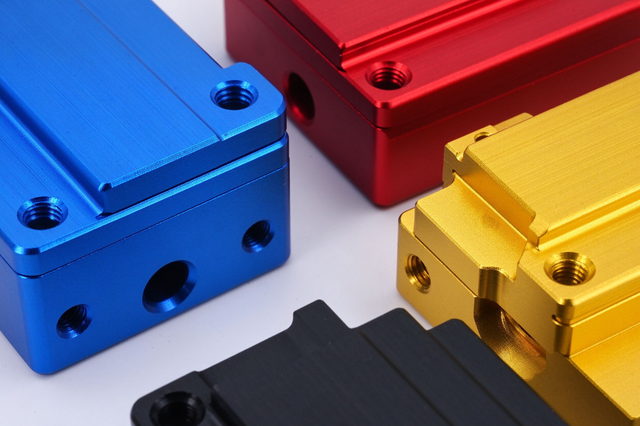
أكسدة ملونة
صباغ أزرق وأحمر وذهبي وأخضر للصوت وإلكترونيات 3C.
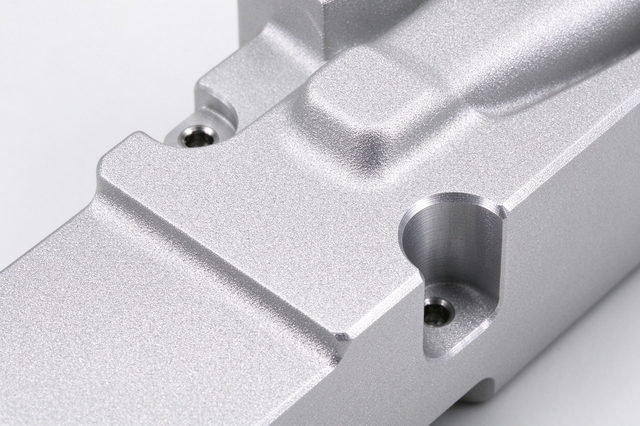
سفح بالكرات
ملمس مطفي موحد، يخفي علامات التشغيل.
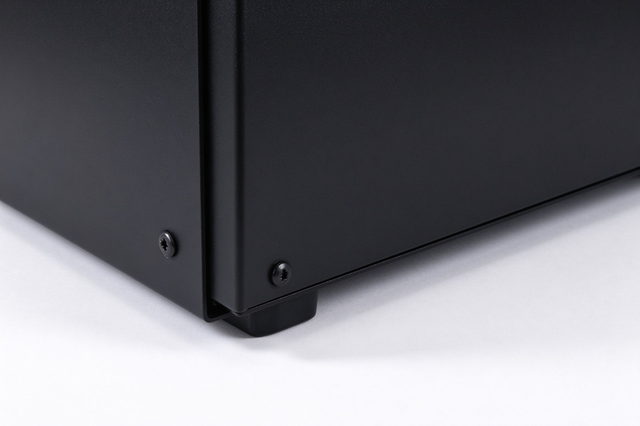
دهان بالبودرة
ألوان RAL متينة مقاومة للتآكل.
التخميل
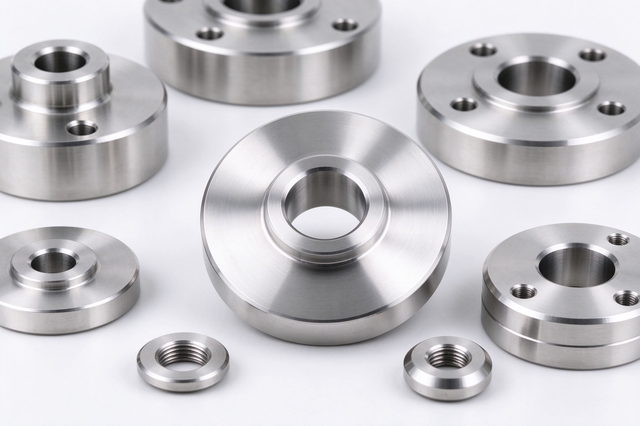
يزيل الحديد الحر ويعزز مقاومة الستانلس للتآكل.
الطلاء الكهربائي
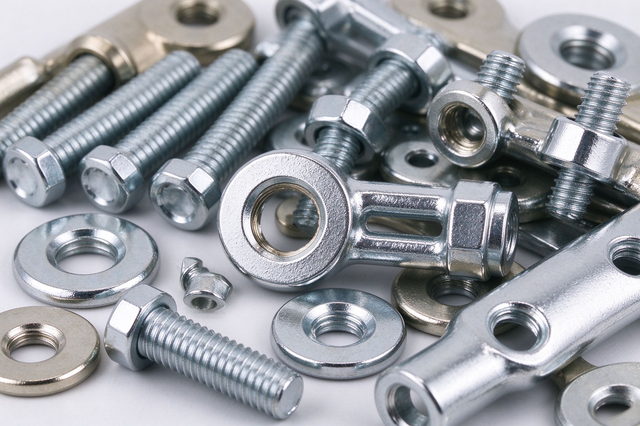
زنك ونيكل وكروم وقصدير للموصلات.
الوسم بالليزر
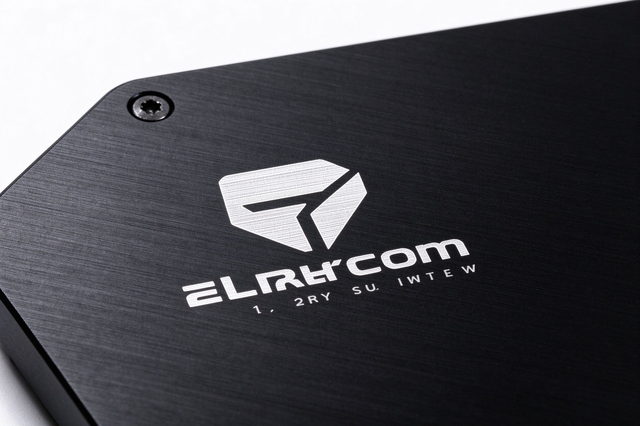
شعارات وأرقام تسلسلية دائمة بلا تلامس.
من الرسم إلى التسليم
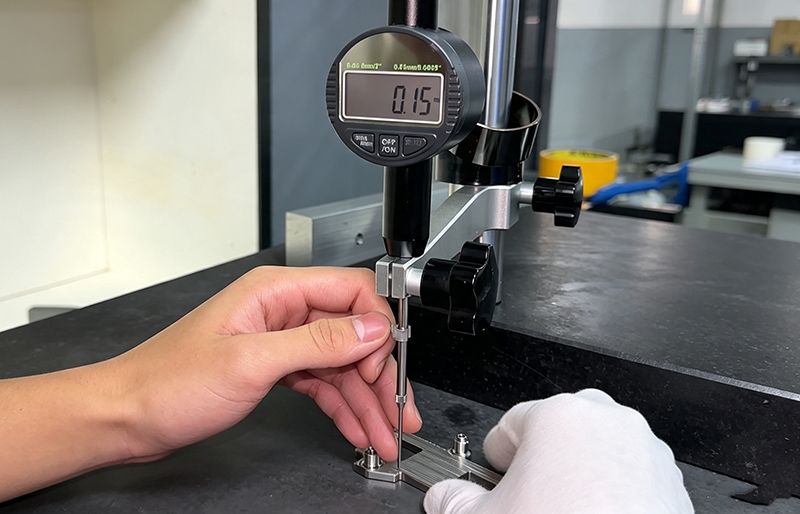
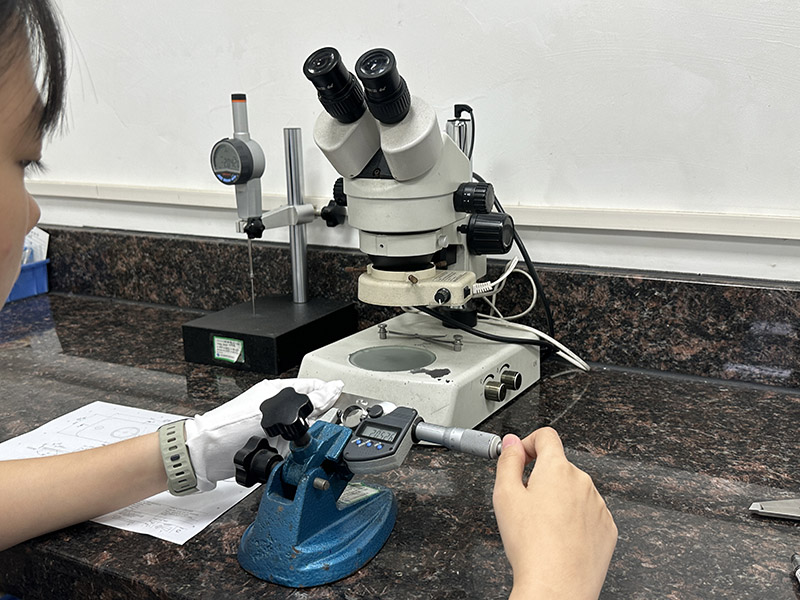
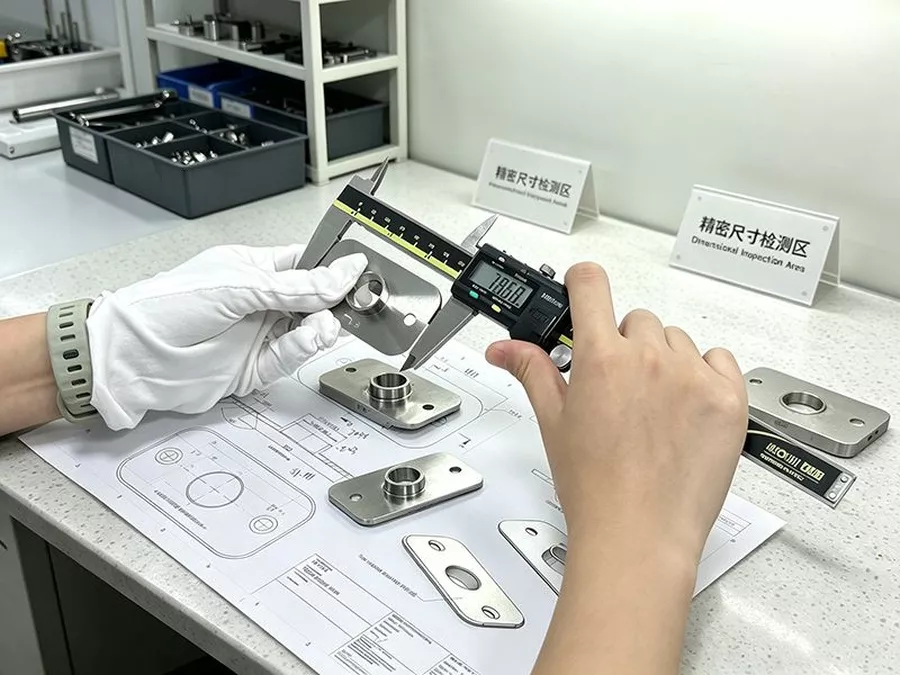
جودة يمكنك التحقق منها


منتجات أخرى في هذه الفئة
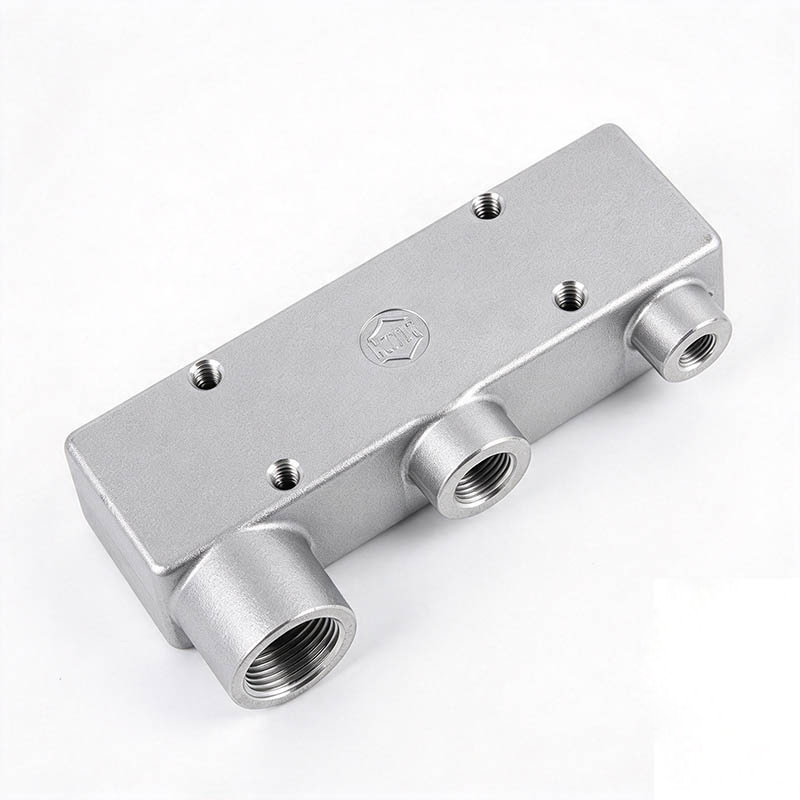
مكونات سيارات ألومنيوم مخصصة مخروطة CNC للمركبات الكهربائية - كتل مناخل وأجسام صمامات وفلانشات محركات وأغطية ECU، بسماحية +/-0.01 مم.
عرض المنتج →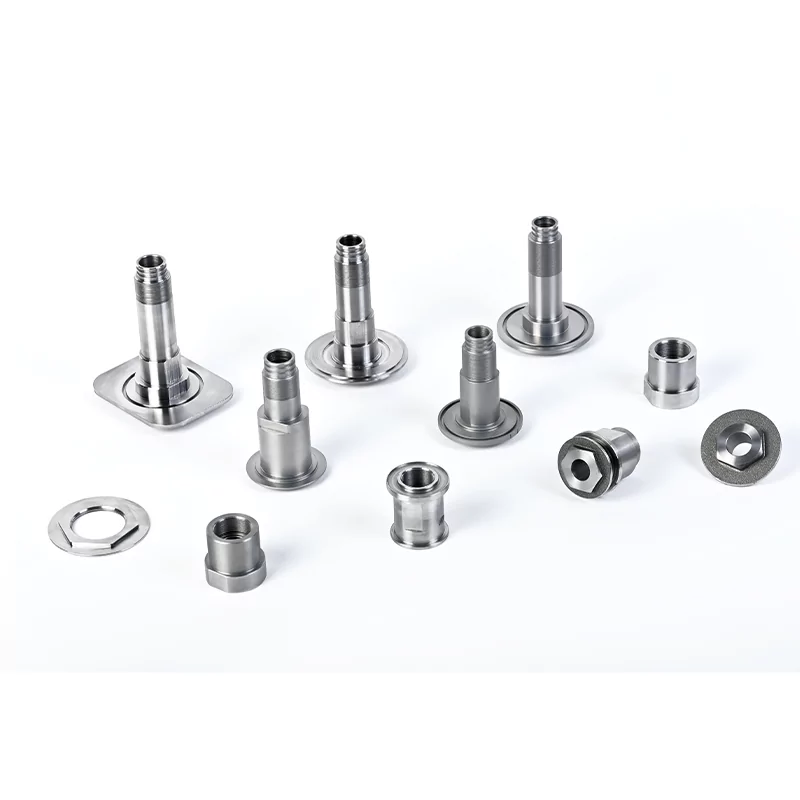
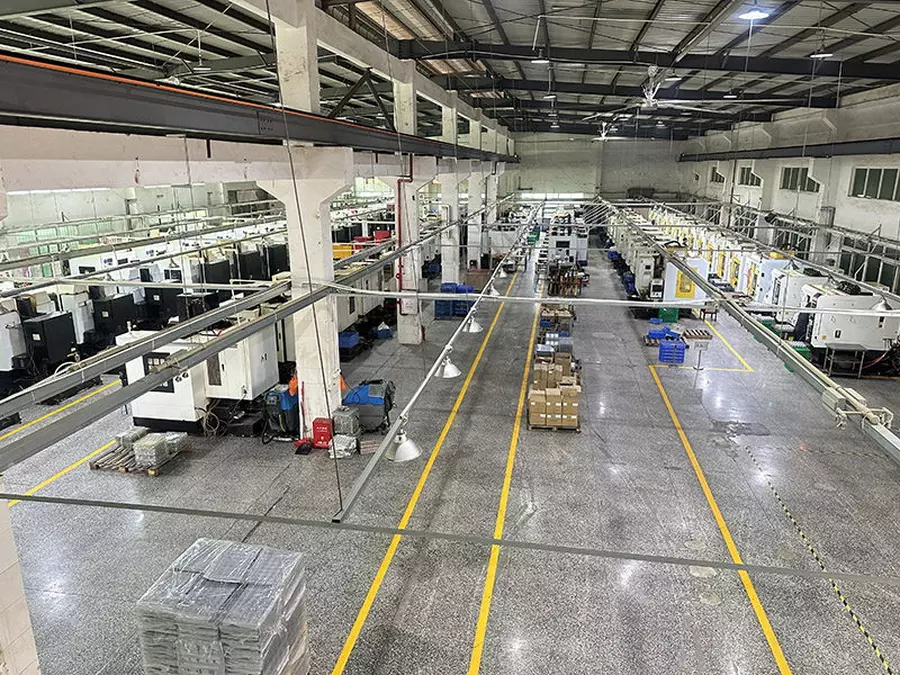
داخل مصنعنا — أكثر من 200 ماكينة تحت سقف واحد
مراكز تفريز رأسية
مراكز تفريز رأسية عالية الكفاءة لإنتاج القطع المعدنية النموذجية ومتوسطة الكمية والدفاتر الكبيرة.
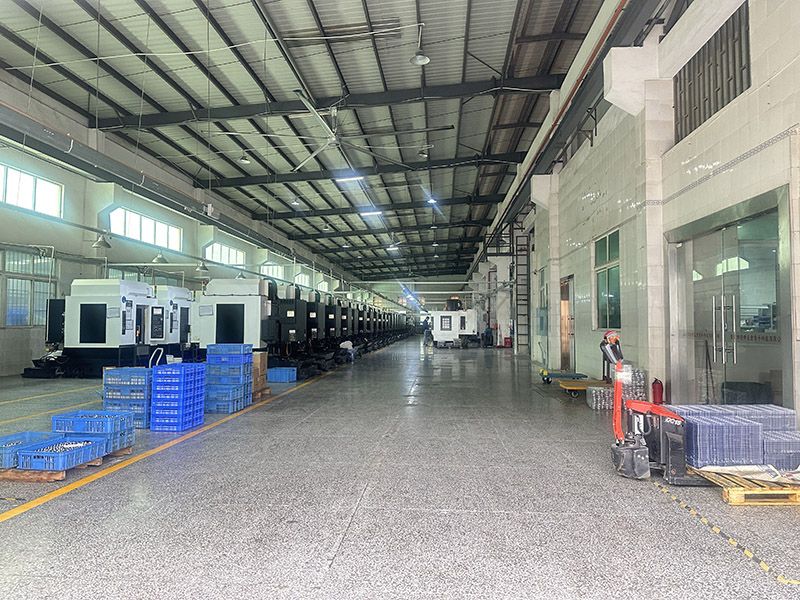
مراكز تشغيل الثقب & النشر
الثقب والنشر والتفريز المتكامل يقصّر موعد التسليم لعلب الألمنيوم.
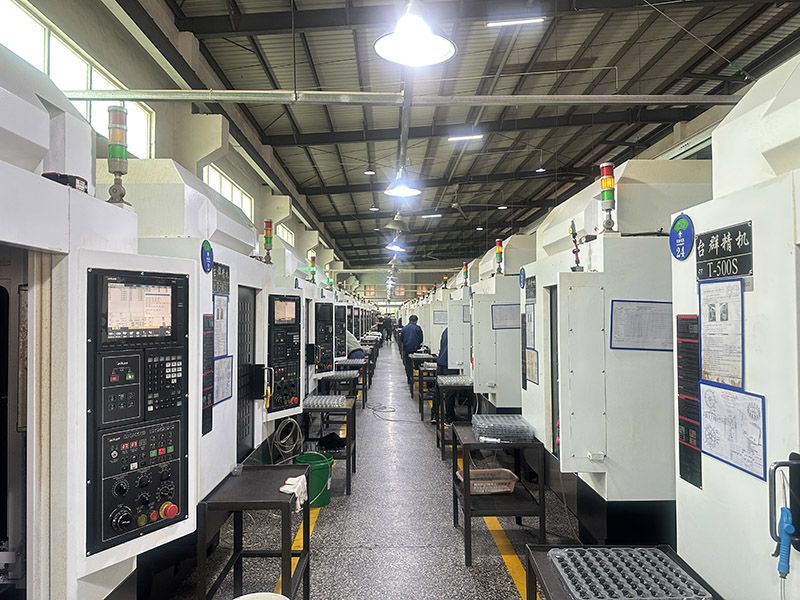
ورشة تشغيل متعددة الوظائف
خطوط الثقب-التفريز المدمجة تدعم الدفعات الصغيرة وطلبات OEM الكمية.
ورشة إنتاج CNC
مناطق إنتاج منظمة تدعم كل شيء من القطع الفردية إلى البرامج الكبيرة.
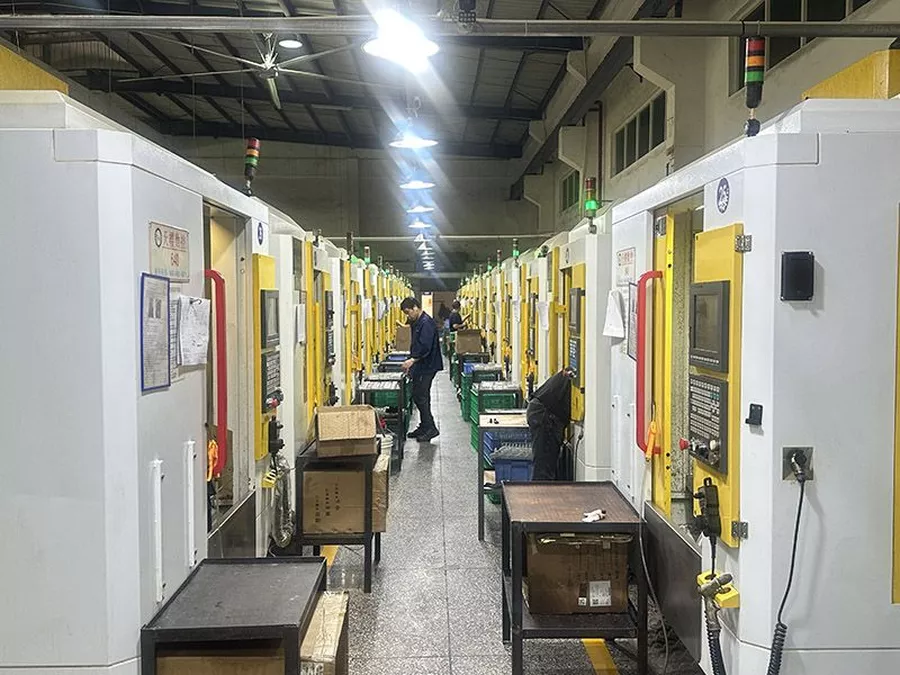
خطوط CNC قياسية
تخطيط خطوط منتظم يرفع كفاءة التشغيل ويضمن التسليم في الوقت المحدد.
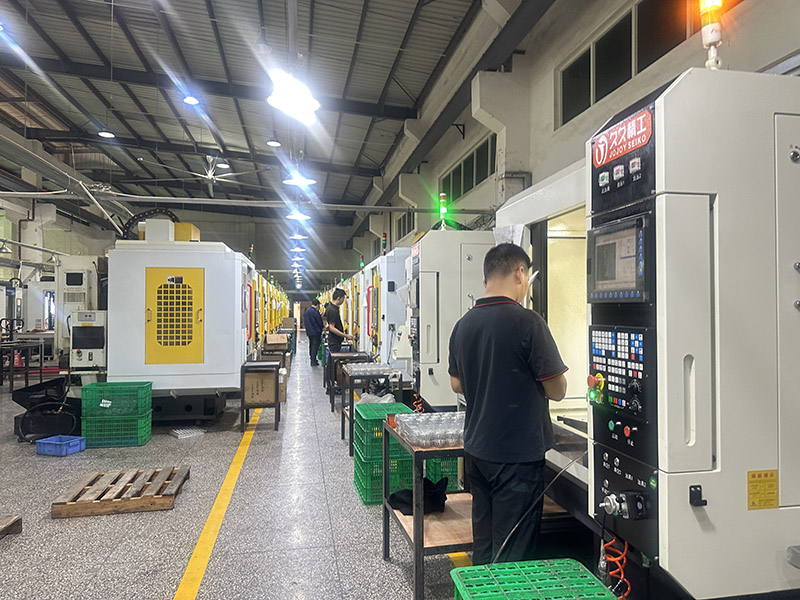
معدات تشغيل بخمس محاور
طقم كامل من معدات CNC يتيح تشغيلًا مستقرًا ومتواصلًا لكميات OEM.
دونغقوان، الصين · أكثر من 200 ماكينة CNC · أكسدة كهربائية وقطع ليزر داخليان · نرحب بالزوار وعمليات الفحص من طرف ثالث.
الجودة والهندسة & اللوجستيات — مصممة للمشترين العالميين

معتمد IATF 16949 & ISO 9001
نظام إدارة جودة معتمد بالكامل. كل دفعة تُشحن مع شهادات مواد وتقارير فحص يمكنك الوثوق بها.

دعم هندسي DFM مجاني
يراجع مهندسونا كل رسم مقدمًا — محددين السماحيات والتخاريط الخلفية ومحركات التكلفة قبل قطع أول برادة.

تغليف آمن & شحن عالمي
تغليف فوم مخصص وصناديق خشبية وجاهز FBA. شحن من الباب إلى الباب إلى أكثر من 60 دولة مع تتبع كامل.
الأسئلة الشائعة
Do threads still fit after anodizing?
How do you hold flatness on thin aluminum plates?
Can you match anodize colours across repeat batches?
What is the MOQ and lead time?
عملية بسيطة
ماذا يحدث بعد أن تنقر إرسال؟
رسالتك تصل مباشرة إلى مهندسينا الكبار — ويتم الإقرار بفور استلامها.
ندرس متطلباتك ونقترح حلًا عمليًا مع خيارات المادة & العملية.
عرض سعر مفصل مع المواصفات والخيارات وموعد التسليم — بلا رسوم خفية.
وافق على العينة، ثم ننتج بالكمية مع QC كامل وشحن في الوقت المحدد.
واتساب: +86 13790500374
البريد الإلكتروني: info@rejincnc.com

امسح رمز الاستجابة السريعة هذا بتطبيق وي تشات لإضافتنا كجهة اتصال — أرسل الرسومات، واحصل على عروض أسعار خلال 24 ساعة، وتحدث مع مهندسينا مباشرة.
عرض سعر مخصص خلال 24 ساعة
تُحفظ ملفات CAD الخاصة بك بسرية تامة. عرض السعر خلال 24 ساعة.