
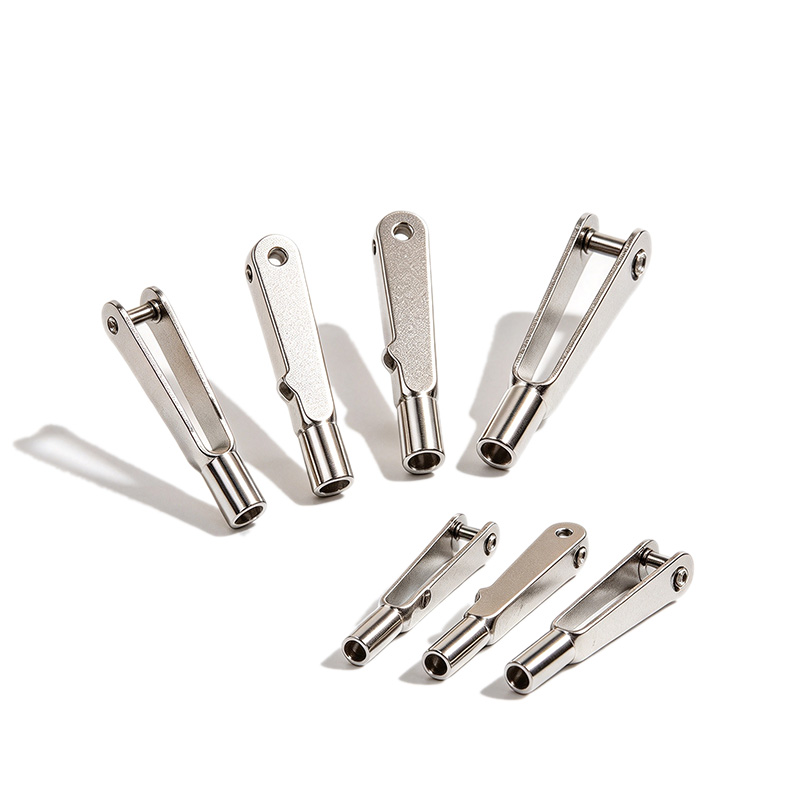

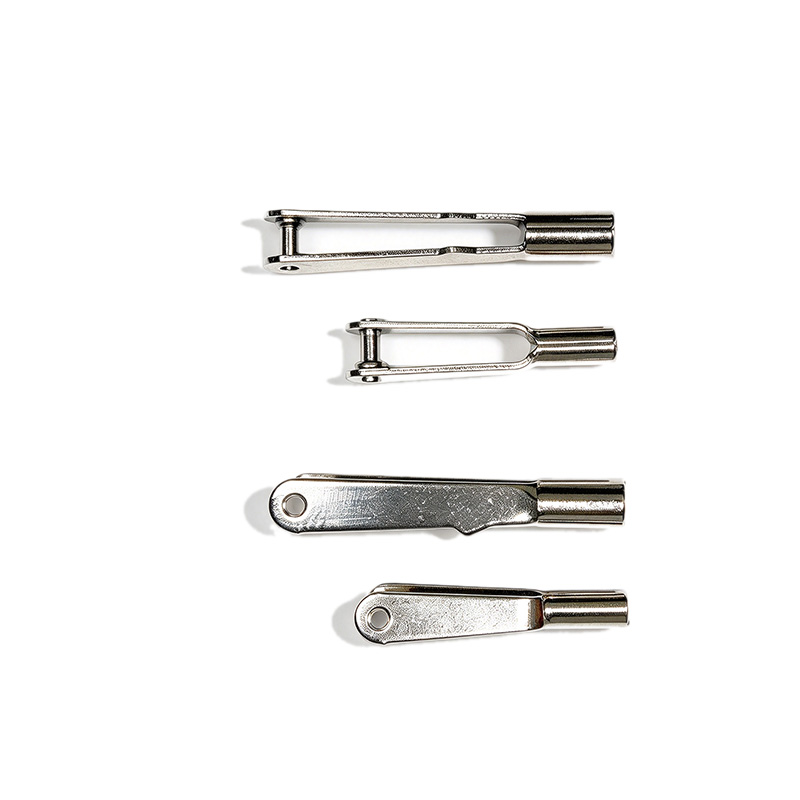

Custom CNC Stainless Steel Clevis Fork Rod-End Connectors (M2/M3) for UAV Servo Pushrod Linkages
Custom CNC-machined stainless steel clevis fork rod-end connectors and M2/M3 pushrod couplers that link UAV servo horns, control arms and push-pull rods. Tight fork-gap and pin-bore fit, retained clevis pin, 5–10 day prototypes.
このサービスについて
We CNC machine stainless steel clevis fork rod-end connectors — the yoke end fittings that screw onto a pushrod and pivot onto a servo horn, control arm or clevis tongue on UAVs, RC aircraft, helicopters and actuator rods. Each coupler combines a threaded barrel that accepts the M2/M3 pushrod, a machined fork (yoke) with a through pin bore, and a retained clevis pin, all turned, milled or wire-cut to your STEP file and PDF drawing.
Why the end fitting decides linkage reliability
A clevis connector is the pivot point between rod and arm. A fork gap that is too wide lets the horn rattle inside the yoke and introduce play; a pin bore that is oversize wears oval and loosens over repeated pivots; weak thread engagement in the barrel can strip or pull out under push-pull load; and a pin that drops out mid-flight severs the control link. Fork gap, pin-bore clearance and thread engagement must all be matched to the mating arm thickness and rod diameter so the joint pivots freely without slop.
当社の加工対象
• Clevis / yoke fork connectors with retained clevis pin and threaded barrel
• M2 and M3 pushrod couplers with internal thread for male pushrods
• Servo-horn links and control-arm rod-end fittings
• Single-hole and twin-fork yoke ends with custom pin bore
• Closed and open-barrel clevis bodies in two or more lengths
• Custom thread sizes, pin diameters and fork gaps on request
Fork, pin and barrel process
We turn the barrel to diameter and cut the internal thread, mill or wire-cut the fork cheeks, drill the cross pin bore, and fit the clevis pin with an R-clip, E-clip, rivet or press fit per your design. Fork gap is held to match your arm or tongue thickness; pin bore clearance is set for a free pivot without side slop. Typical achievable tolerance is ±0.02 mm on fork gap and pin bore diameter, with full dimensional inspection on request.
Material and strength selection
304 stainless is our standard for general UAV linkages — good corrosion resistance and easy machining. 316L is specified for coastal or humid environments, and 17-4PH for higher-strength, load-bearing joints where push-pull loads are high. Weight-critical positions can use 6061/7075 aluminum or TC4 titanium. Parts can be supplied polished, passivated or as-machined.
取り扱い材料
304 and 316L stainless steel, 17-4PH stainless, 6061-T6 / 7075-T6 aluminum, TC4 / Ti-6Al-4V titanium — chosen against your load, weight, corrosion and thread-engagement targets.
検査と納品
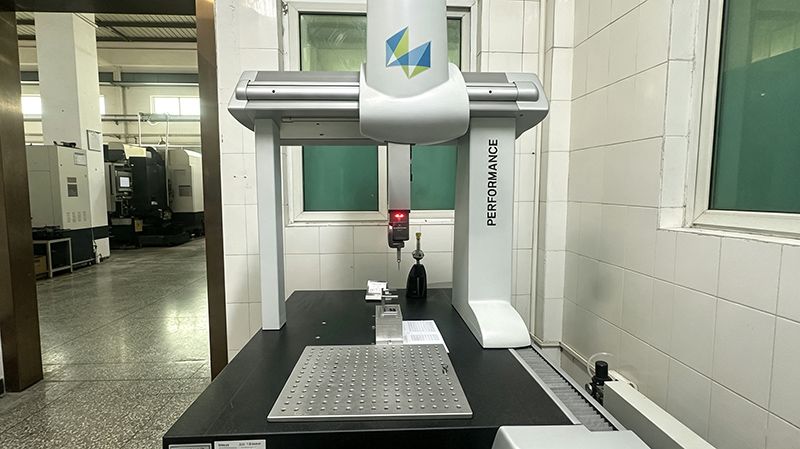
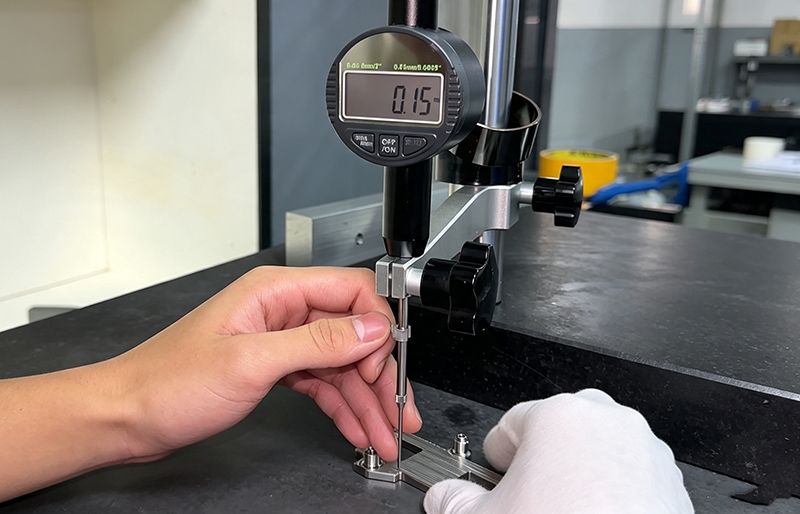
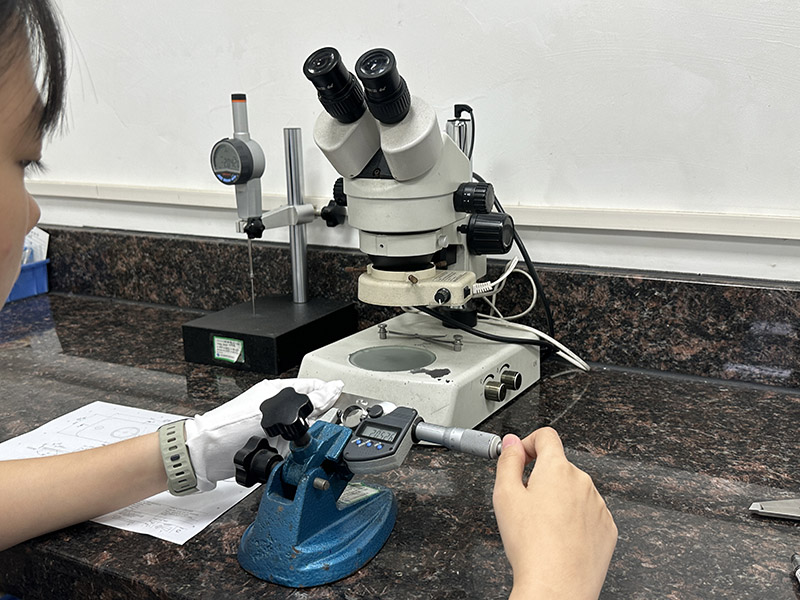
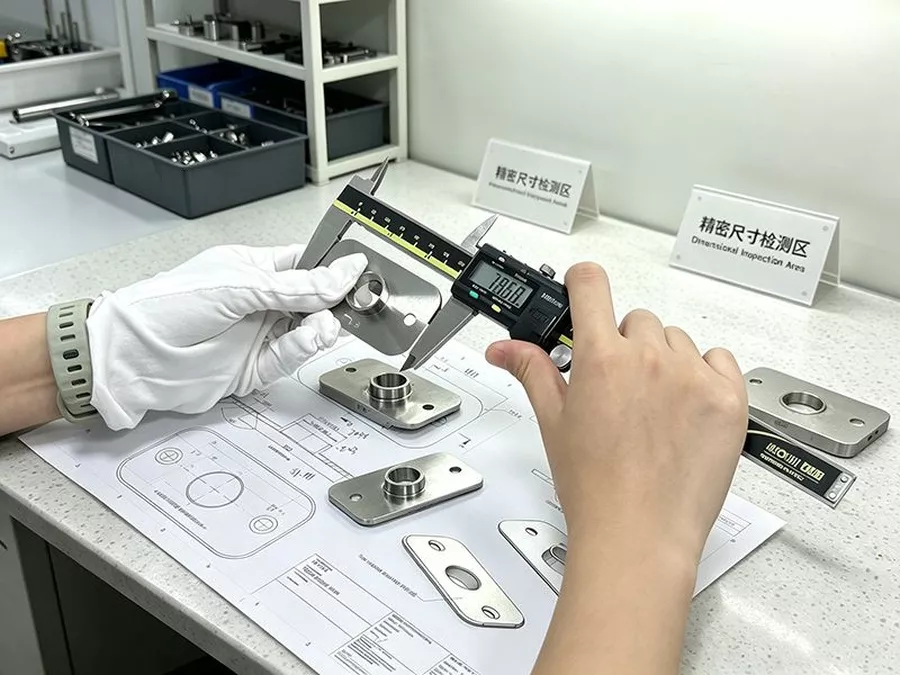
Every batch is checked against the drawing: fork gap width, pin bore diameter and clearance, thread size and fit (go/no-go gauge), overall length, barrel thread engagement, pin retention, concentricity and surface finish. Thread go/no-go reports, CMM reports and material mill certificates (EN 10204 3.1) are available. Prototype and small-batch clevis connectors ship in 5–10 days.
Send us your STEP/STP file and PDF drawing — include thread size, mating arm thickness, fork gap, pin bore and pin diameter, overall length and required material, and we flag fit-up clearances and pin-retention method before machining starts.
加工対応材料
航空宇宙グレードのアルミから医療認証のエンジニアリングプラスチックまで、当社の社内CNCマシニングセンターが、幅広い金属とプラスチックを同一屋根の下で加工します。
金属
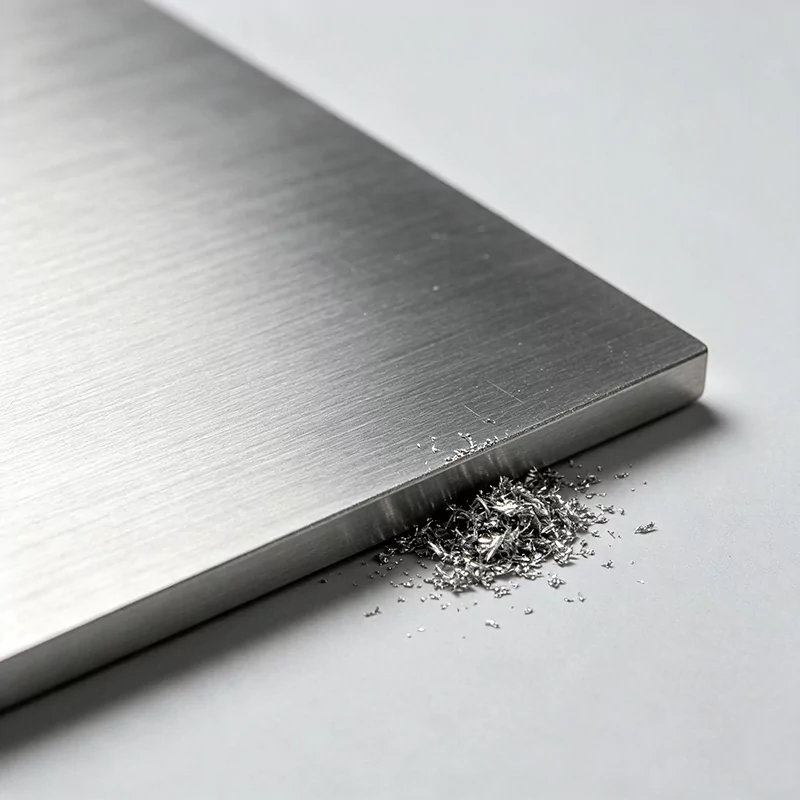
アルミニウム
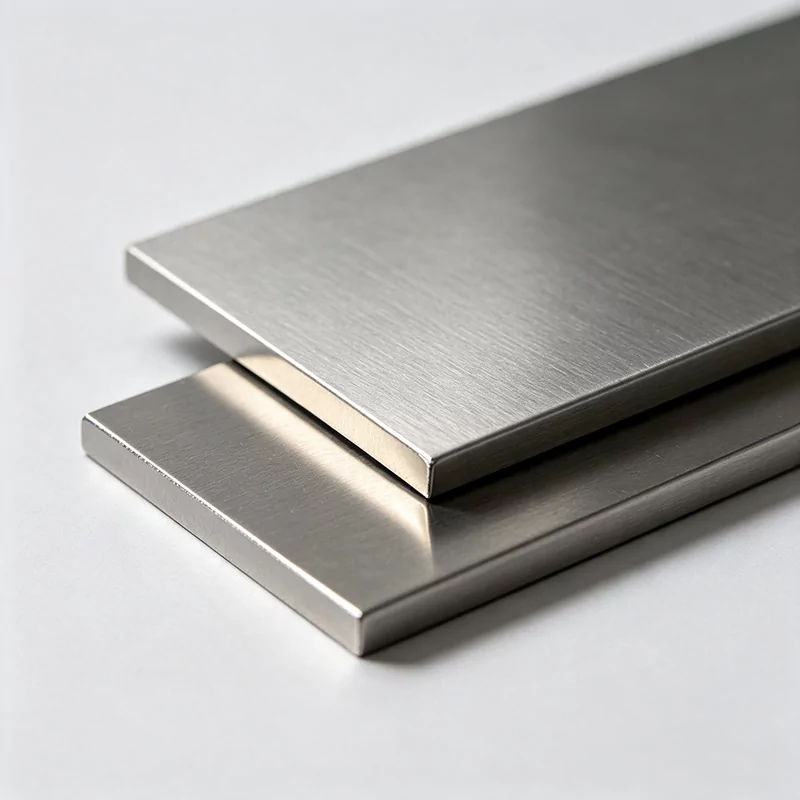
ステンレス鋼
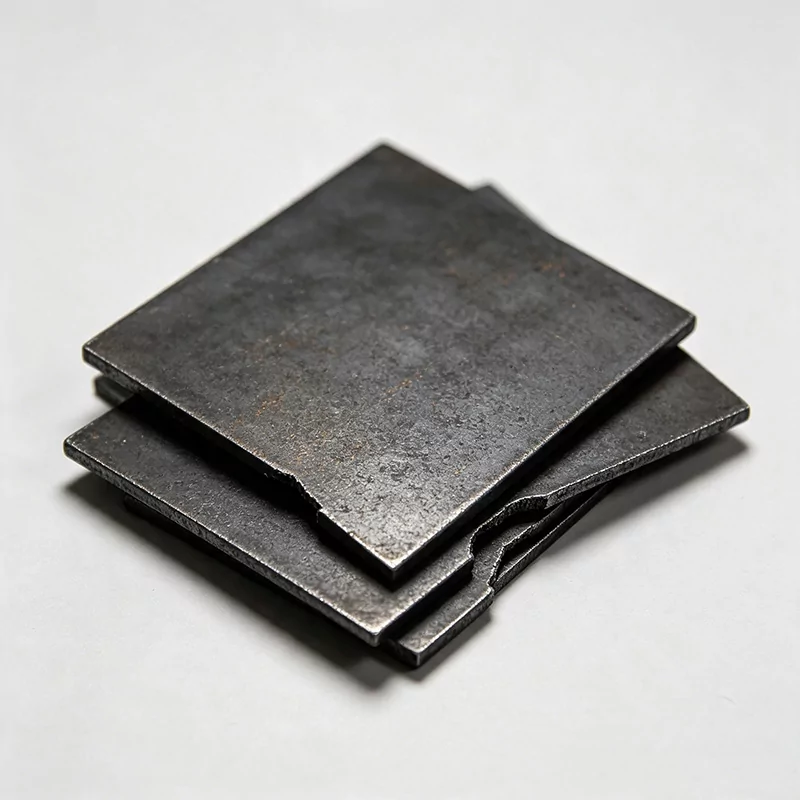
炭素鋼 & 合金鋼

真鍮 & 銅
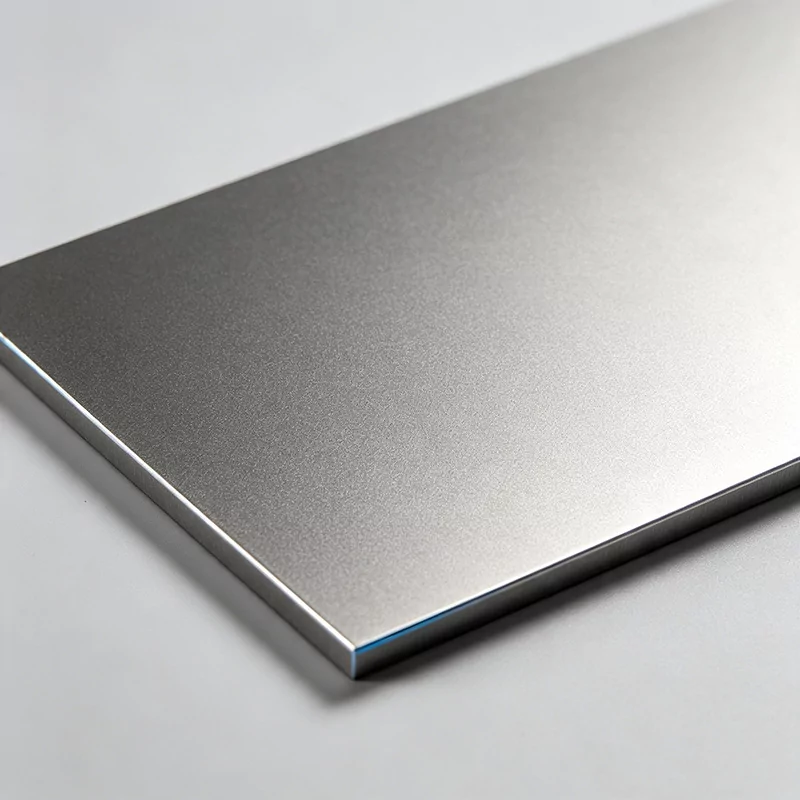
チタン & 特殊合金
エンジニアリングプラスチック
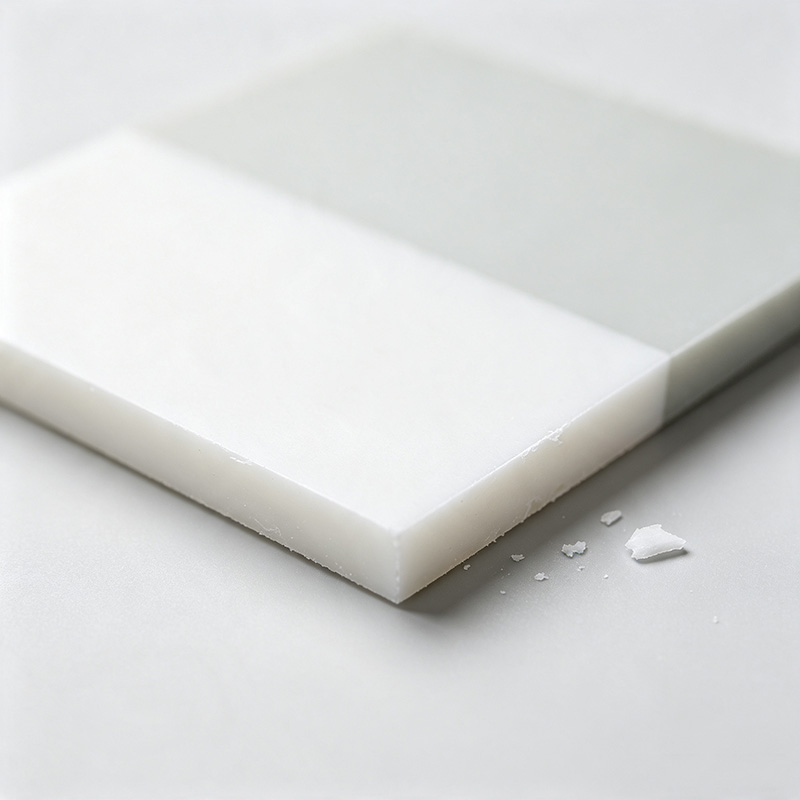
POM (Delrin)
Nylon (PA66)
PTFE (Teflon)
PEEK / PEI (Ultem)
ABS / PC / PMMA
お探しの材料が見当たらない場合は? 図面をお送りいただければ確認します — 入手可否を確認し、お見積もりいたします。
表面仕上げオプション
機能性・外観仕上げを社内または厳選したパートナー経由で施工します。
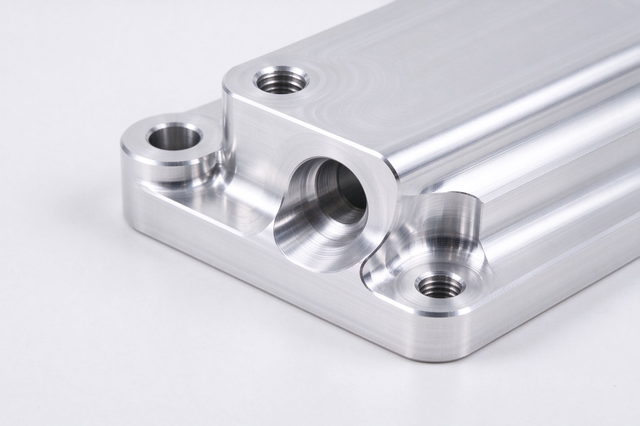
クリアアルマイト
タイプII保護アルマイト処理、ナチュラルシルバー仕上げ。
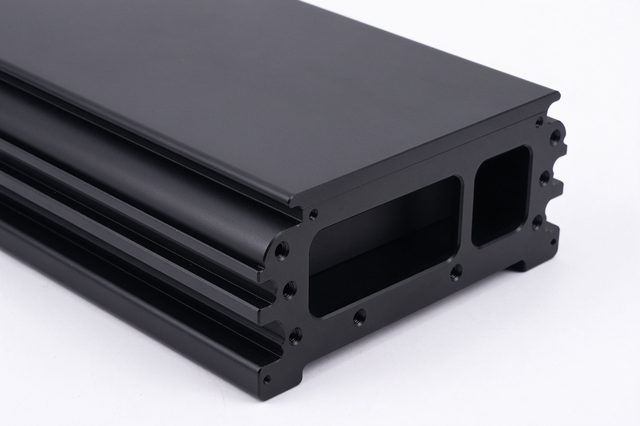
ブラック硬質アルマイト
タイプIII硬質処理、耐摩耗性ブラック。
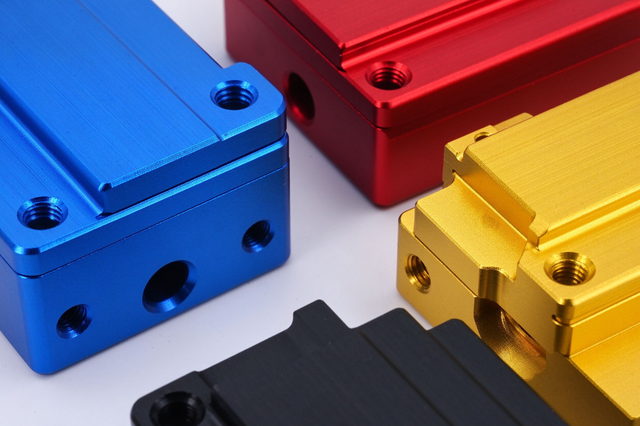
カラーアルマイト
ブルー、レッド、ゴールド、グリーンの染色に対応(オーディオ・3C向け)。
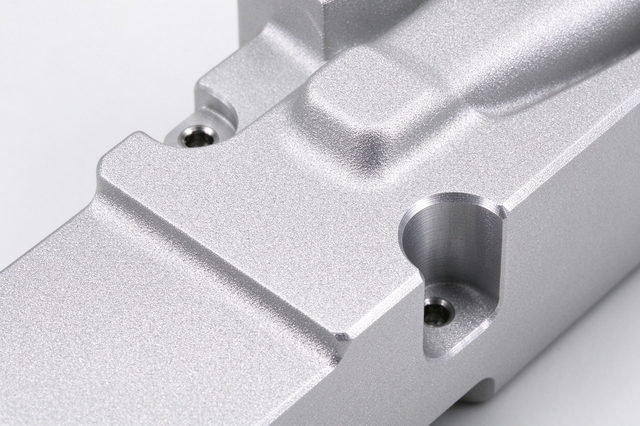
ビーズブラスト
均一なマット質感で、加工痕を目立たなくします。
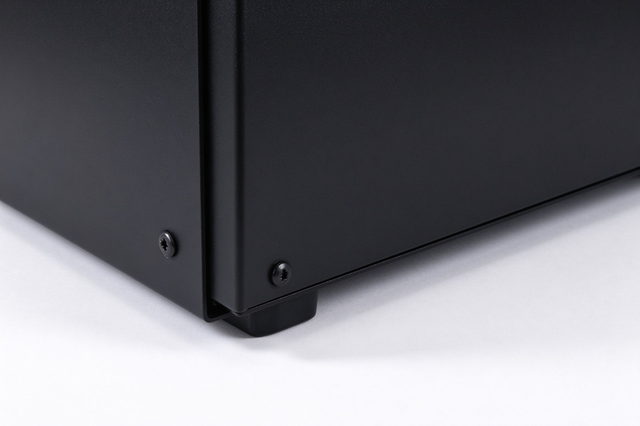
粉体塗装
耐久性・耐食性に優れたRAL色に対応。
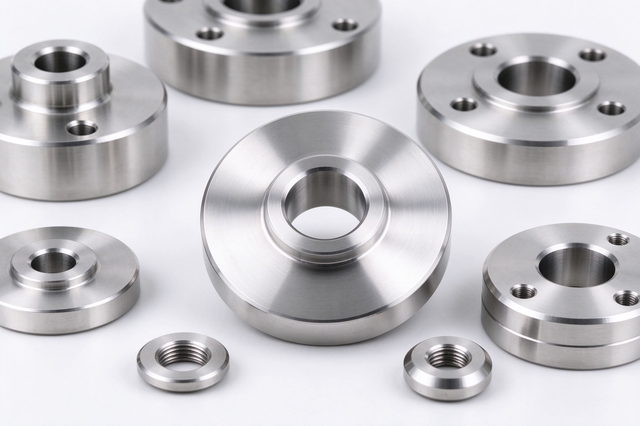
パッシベーション処理(不動態化)
遊離鉄を除去し、ステンレスの耐食性を高めます。
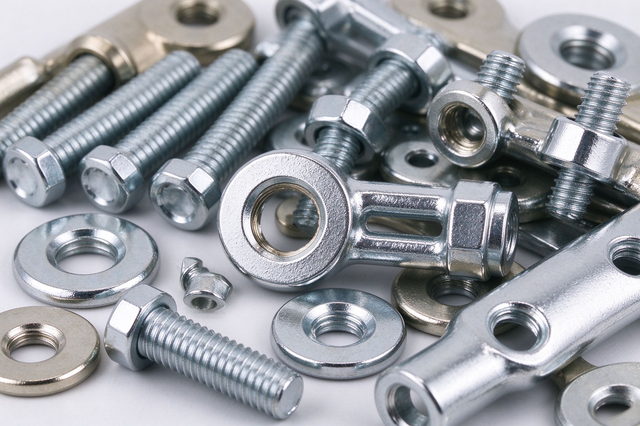
めっき
亜鉛、ニッケル、クロム、錫めっきに対応(コネクタ向け)。
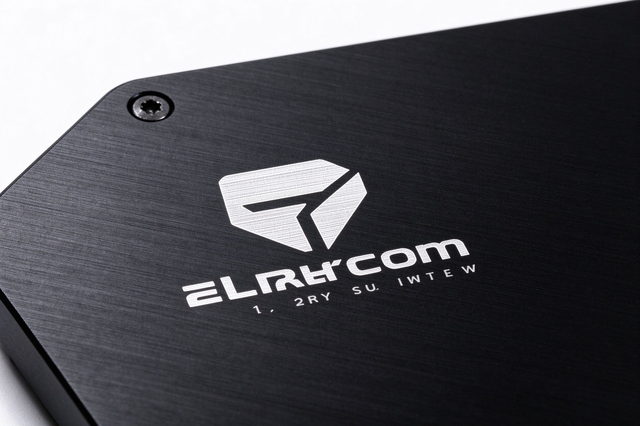
レーザーマーキング
非接触で永久的なロゴ・シリアル番号の刻印。
図面から納品まで
検証できる品質


このカテゴリーのその他の製品


RC機燃料タンク用カスタムCNC真鍮・鋼製燃料ピックアップ(クランク) - 重り付きバーブテール、ブロンズフィルター、1-3日でサンプル。
製品を見る →
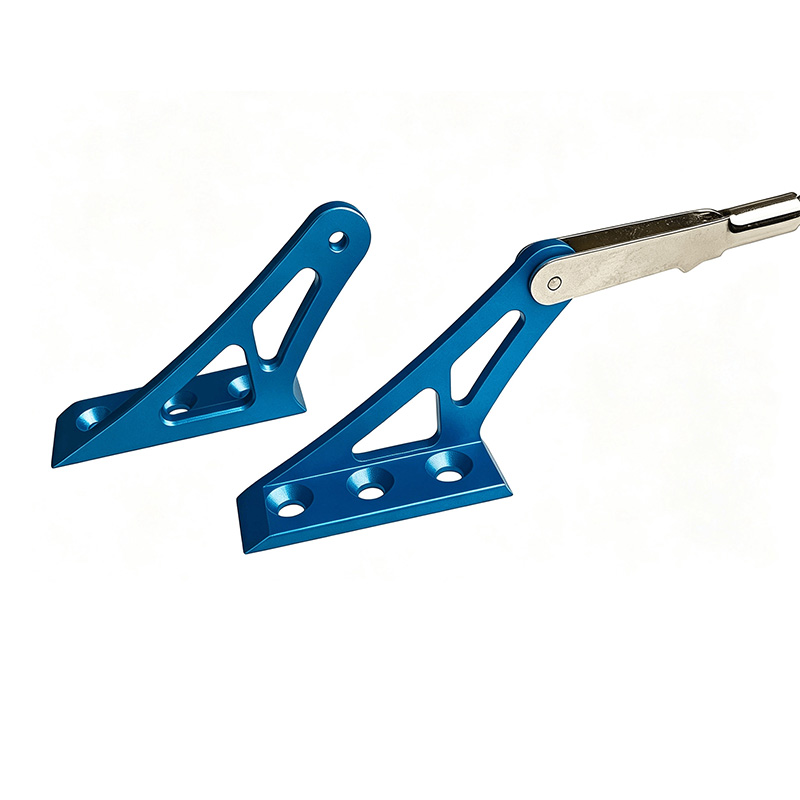
RC固定翼機・UAV向けカスタムCNCアルミサーボコントロールホーン - ブルー陽極酸化のL/Rペア、±0.01 mmピボット、クイックリリースピン、試作1~3日。
製品を見る →自社工場の紹介 — 200台以上の設備を一箇所に集結
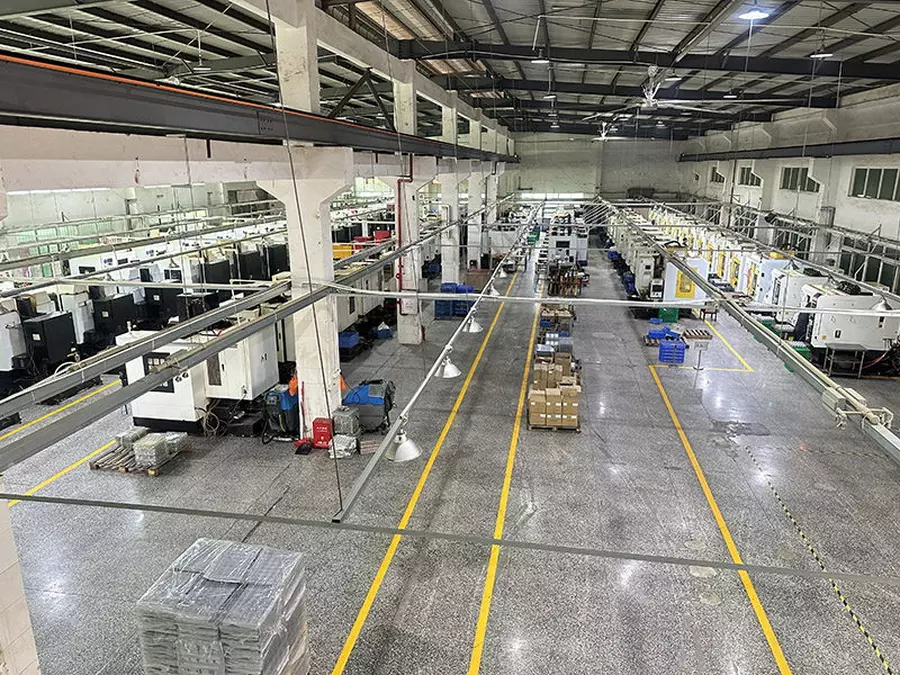
立形マシニングセンタ
試作品、中数量、大ロットの金属部品生産に対応する高効率な立形マシニングセンター(VMC)。
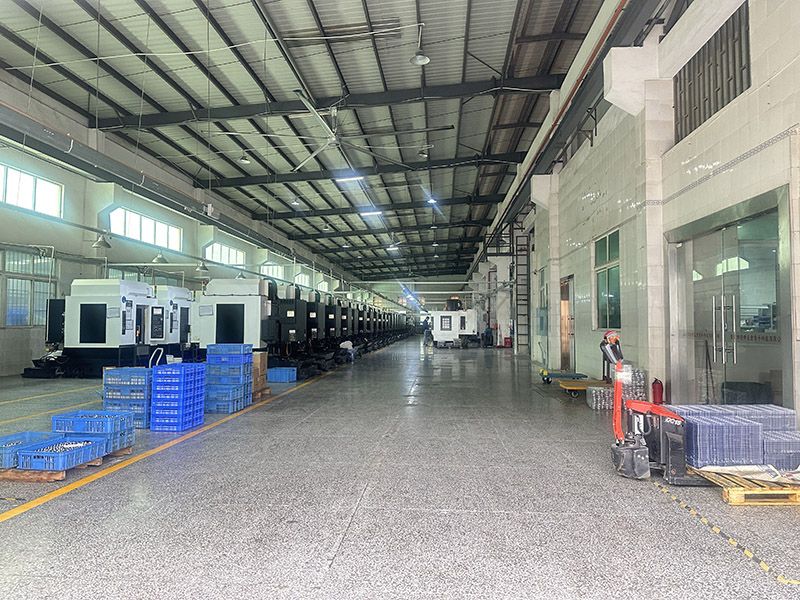
ドリル&タップ加工センター
ドリル、タップ、ミリングを一体化し、アルミ筐体の納期を短縮します。
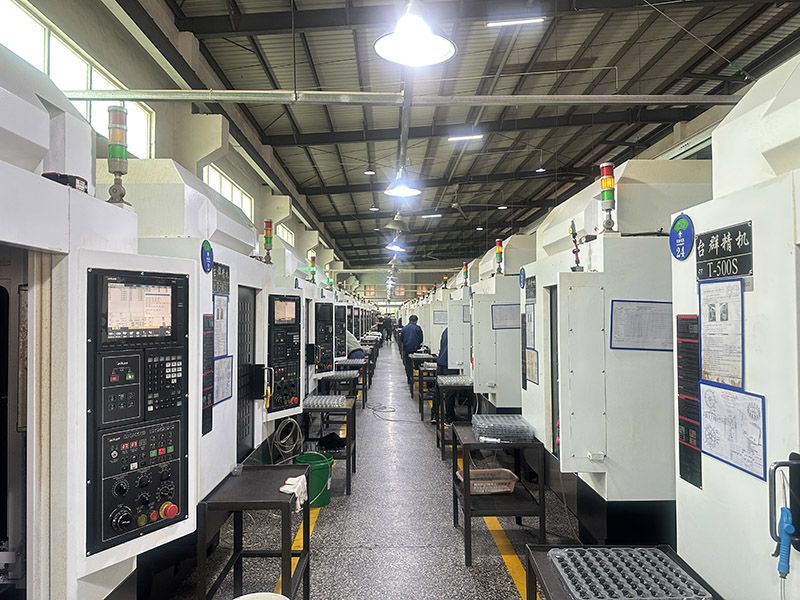
複合加工工房
ドリル・ミリング複合ラインにより、小ロットから量産OEM注文まで対応します。
CNC生産工場
整然と整理された生産エリアが、単品部品から量産プログラムまで幅広く対応します。
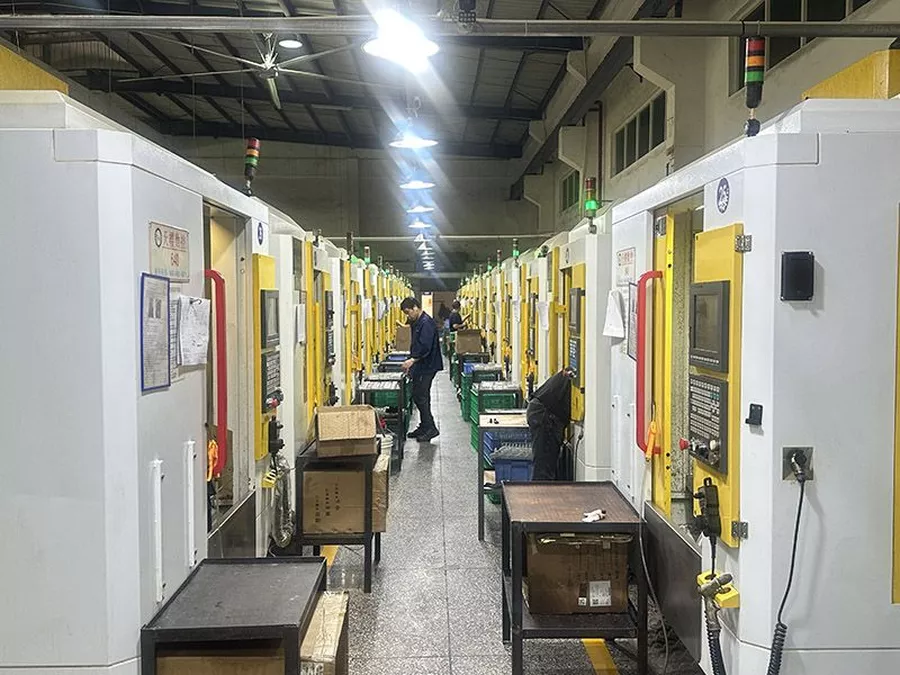
標準CNC生産ライン
システマティックなライン配置が加工効率を高め、納期遵守を保証します。
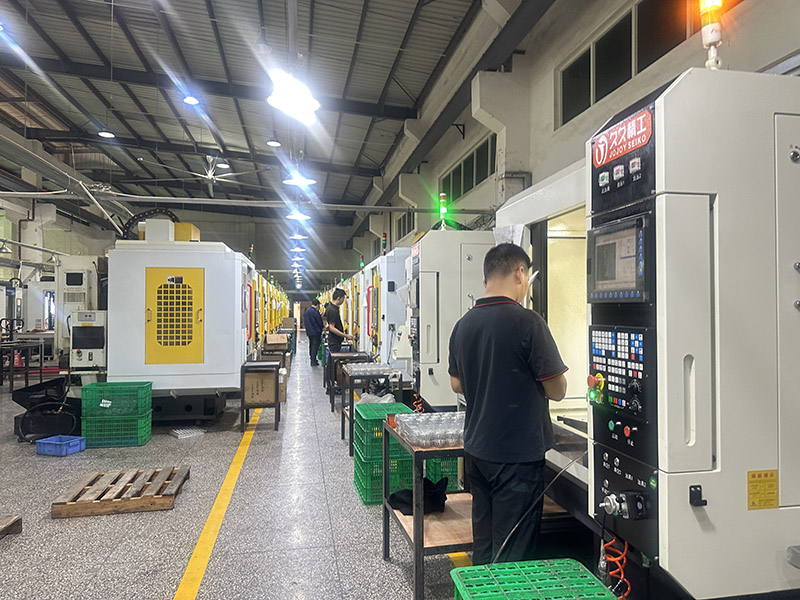
5軸加工設備
完備されたCNC設備一式により、OEM量産に対応した安定した連続稼働を実現します。
中国・東莞 · CNC機械200台以上 · 陽極酸化処理(アルマイト)&レーザー切断を社内完備 · 工場見学・第三者検査も歓迎します。
品質・エンジニアリング & ロジスティクス — グローバルなバイヤーのために

IATF 16949 & ISO 9001認証取得
完全認証済みの品質管理システム。全ロットに信頼できる材質証明書と検査報告書を同梱して出荷します。

DFMエンジニアリングサポート無料
エンジニアがすべての図面を事前にレビュー — 1本の切屑が出る前に、公差、アンダーカット、コスト要因を指摘します。

安全梱包 & グローバル配送
カスタムフォーム、木箱、FBA対応梱包。60カ国以上へのドア・ツー・ドア配送をフル追跡で提供します。
簡単な流れ
送信ボタンを押した後は?
お客様のメッセージはシニアエンジニアに直接届き — 即時に受付確認いたします。
お客様の要件を分析し、材料・工程の選択肢を含めた実現可能なソリューションをご提案します。
仕様、オプション、納期を含む詳細なお見積もり — 隠れた費用は一切ありません。
サンプル承認後、完全な品質管理と納期厳守で量産し、出荷いたします。
WhatsApp: +86 13790500374
メール: info@rejincnc.com
WeChatアプリでこのQRコードをスキャンして、ぜひご連絡先に追加してください — 図面の送信、24時間以内のお見積もり、エンジニアとの直接チャットが可能です。
24時間以内にカスタムお見積もり
お客様のCADファイルは厳重に機密保持されます。24時間以内にお見積もりいたします。